
Situated Modernism: The Seven Great Mid-Century Modern Communities of the Washington DC Region
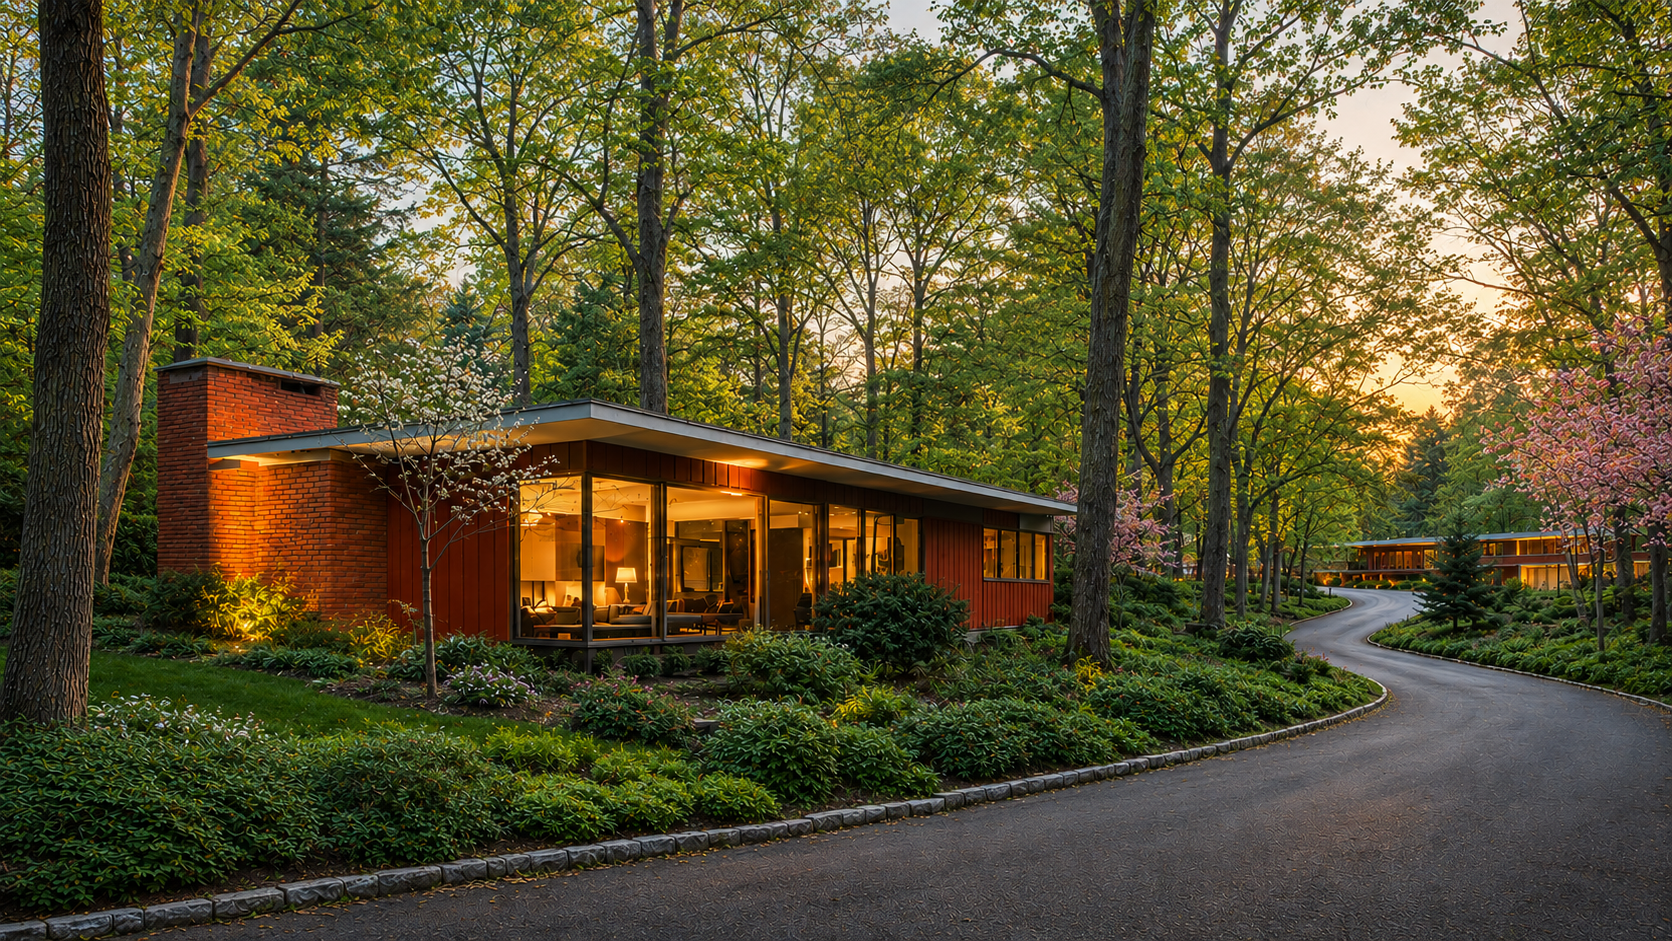
Drive twenty minutes in almost any direction out of Washington and you will find them. Long, low houses set at odd angles to the road. Walls of glass where you expect brick. Flat roofs and butterfly roofs and wide overhangs in a region that built Colonial Revival by the acre. These are the survivors of one of the most ambitious experiments in American residential architecture, and most people drive past them without knowing what they are looking at.
Between 1946 and 1973, the Washington suburbs became a national laboratory for modernist housing. Not one-off showpieces for the wealthy, but entire neighborhoods of modern homes built for teachers, federal workers, scientists, and diplomats. The result is a concentration of mid-century modern communities that rivals anything outside California, and it exists because of a rare collision of the right moment, the right architects, and the right builders willing to take a risk.
This is the definitive guide to the seven communities that define that legacy. At MCM Authority, these neighborhoods are the reason we do what we do, and understanding them is the first step to buying or selling in one well.
Why Washington Became a Modernist Hub
The story begins with the postwar housing boom. The 1944 GI Bill gave returning servicemen Veterans Administration loans with no down payment, and an expanding federal government pulled a large, educated, relatively progressive professional class into the capital. That population was unusually receptive to modern design. Washington had a reputation as a traditional town, but the contemporary style arrived here anyway, and it found an audience ready for it.
The region's modernism drew on two great streams. The first was European: the Bauhaus, founded in Germany in 1919, and the International Style, with its clean lines, unornamented massing, and walls of glass. Several of the key DC architects had direct connections to that world. Francis Donald Lethbridge cited Walter Gropius and the Bauhaus as influences. Charles Goodman graduated from the Armour Institute of Technology just before Mies van der Rohe joined its faculty. The second stream was American: Frank Lloyd Wright's Usonian houses and Prairie Style, with their horizontal lines and their integration with the landscape, plus California modernism, the Case Study Houses, and Joseph Eichler's California subdivisions. Washington architects consistently blended Wright's romantic naturalism with the International Style's clean geometry, an approach sometimes called soft modern.
What set the DC region apart was the pairing of visionary architects with risk-taking merchant builders who applied modern ideas to affordable tract housing. This merchant builder housing, or situated modernism, put modern design within reach of middle-income families. Some of the earliest houses sold for under $10,000, with original list prices running roughly $6,000 to $10,000. That accessibility is the thread that ties all seven communities together.
Charles Goodman: The Central Figure

You cannot tell this story without Charles M. Goodman. Born Charles Morton Goldman in New York City to Polish immigrant parents in 1906, he graduated from the Armour Institute's School of Architecture in 1934, winning the Dankmar Adler Prize and the Hutchinson medal. He came to Washington that same year, working first in the Public Buildings Administration and then the U.S. Treasury Department. During World War II he served as principal architect for the Army Air Forces Air Transport Command, where he developed the modular construction techniques that would later define his housing. He also produced the preliminary designs for Washington National Airport. In 1946 he founded Charles M. Goodman Associates.
Goodman's influence rested on two pillars. First, his signature communities: Hollin Hills, Hammond Wood, and Rock Creek Woods among them. Second, his relationship with the National Homes Corporation of Lafayette, Indiana, the largest manufacturer of prefabricated houses in the country, which hired him as consulting architect in 1953. The scale of what followed is genuinely staggering, and the exact figure is disputed by reputable sources: some cite more than 325,000 homes built nationally using his National Homes designs, while others give a more conservative figure of more than 32,500 by 1956. Either way, Goodman was proud to be called a production house architect and took more satisfaction from designs replicated for the mass market than from custom projects for the wealthy. He was named a Fellow of the AIA in 1959. The architectural historian Richard Guy Wilson called him a figure of international stature whose designs formed the basis of the generic modern American house, widely imitated across the country.
With that foundation in place, here are the seven communities, grouped by the teams that built them.
The Goodman Communities
1. Hollin Hills (Alexandria and Fairfax County, VA)
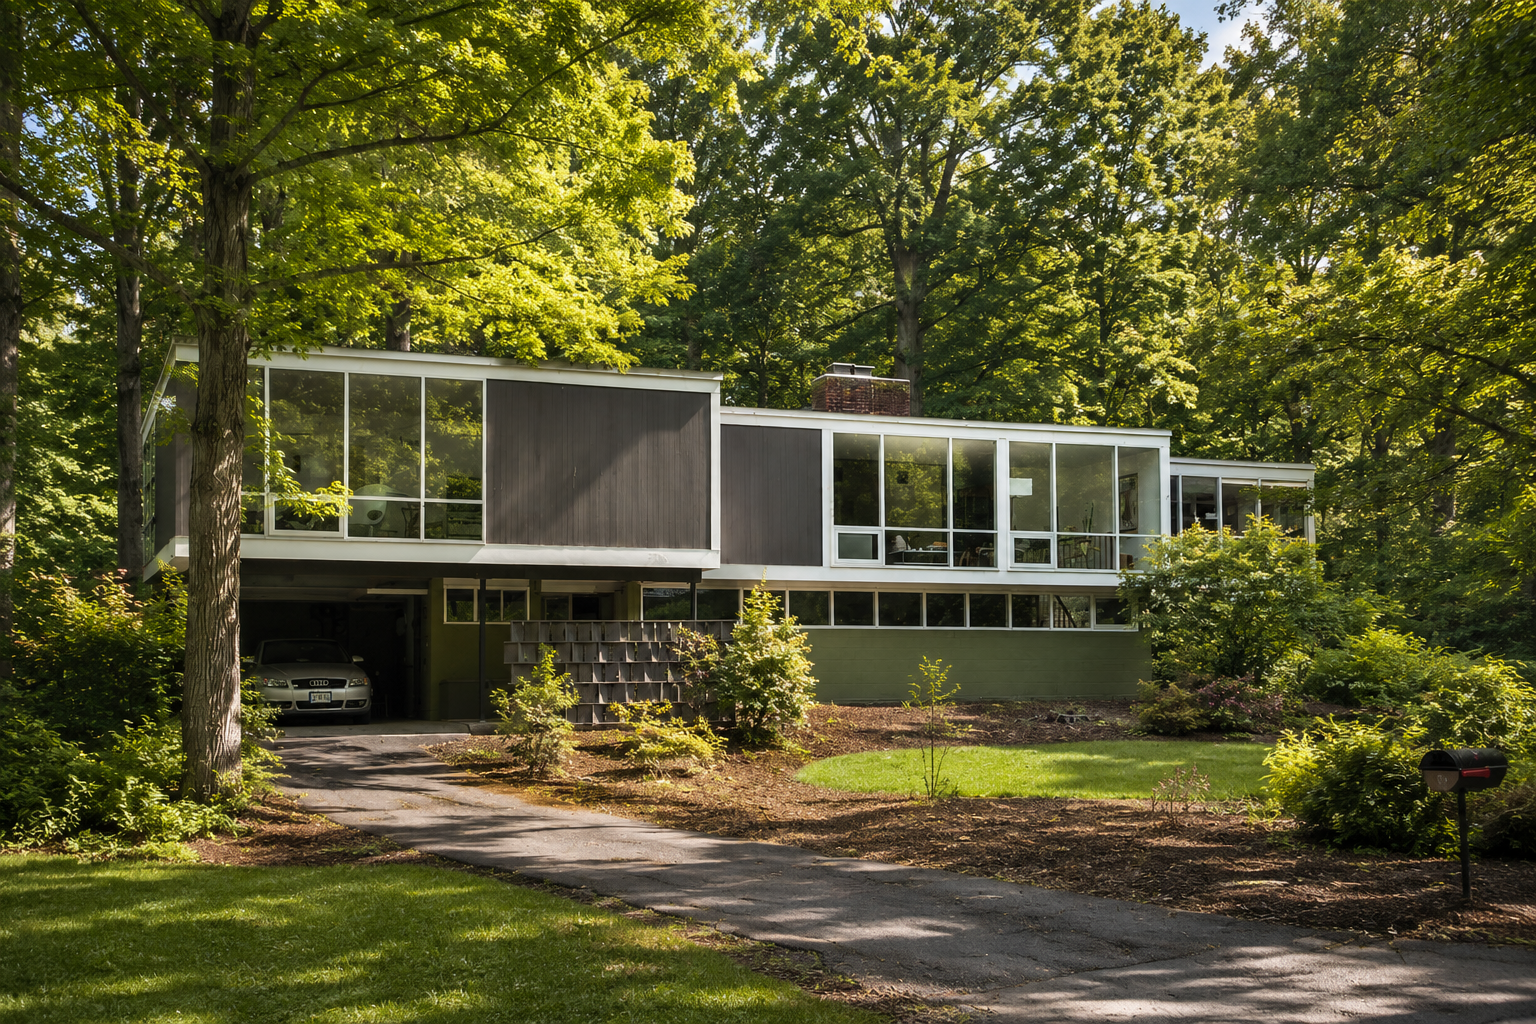
Hollin Hills is the origin story and the most influential of them all. It is a 326-acre neighborhood roughly ten miles south of Alexandria in the Fort Hunt area of unincorporated Fairfax County. The developer Robert C. Davenport bought the original 225-acre tract of woods and farmland, without roads or utilities, at auction in 1946. He named it after the eighteenth-century Hollin Hall plantation once owned by George Mason. The first house was completed in November 1949, the neighborhood expanded in 1956 with another 101 contiguous acres, and the last house went up in 1971.
Today it holds roughly 450 homes, with the historic district encompassing 468 contributing buildings, five contributing sites, and three contributing structures. It has more than thirty acres of parkland across seven parks, plus a pool and swim club.
Davenport and Goodman were both idealists with left-leaning politics. Davenport secured early investment from the liberal American Veterans Committee, and several members became the neighborhood's first residents. Goodman called Hollin Hills his architectural laboratory. He designed eight basic unit types with variations that produced fifteen different combinations. Landscape architects Lou Bernard Voigt, then Dan Kiley, then Eric Paepcke shaped the setting, and Davenport required buyers to purchase landscape plans so the neighborhood would grow as a coherent whole.
The houses feature floor-to-ceiling glass walls, open plans, clean unadorned lines, and flat or low-slope roofs, with butterfly roofs appearing in later models. Homes were individually sited on one-third to one-half-acre lots at angles to preserve privacy, built to sit in, rather than on, the land. Fences were discouraged to create a park-like flow. As the 2013 National Register nomination puts it, shaping the structure to fit the site, rather than reshaping and forcing the site to fit the structure, is the defining feature of Hollin Hills.
The recognition came early and never stopped. Hollin Hills was named the Nation's Outstanding Development by the Southwest Research Institute, and Goodman was named Architect of the Year. Life magazine featured it in 1951. It won the Virginia Society AIA's Test-of-Time Award in 1981, joined the National Register of Historic Places in 2013, and became a Fairfax County Historic Overlay District in March 2022. A Design Review Committee enforces community covenants to this day.
The residents were as remarkable as the architecture. Singer Roberta Flack lived here, as did foreign policy figure Leslie Gelb, journalist Bernard Fall, diplomat Richard Moose, and architecture critic Michael Sorkin, who grew up in the neighborhood. Its progressive politics drew FBI attention during the Cold War. Fall, the author of Street Without Joy, was wiretapped by the Bureau while living there. Explore Hollin Hills Listings
2. Hammond Wood (Silver Spring, Montgomery County, MD)
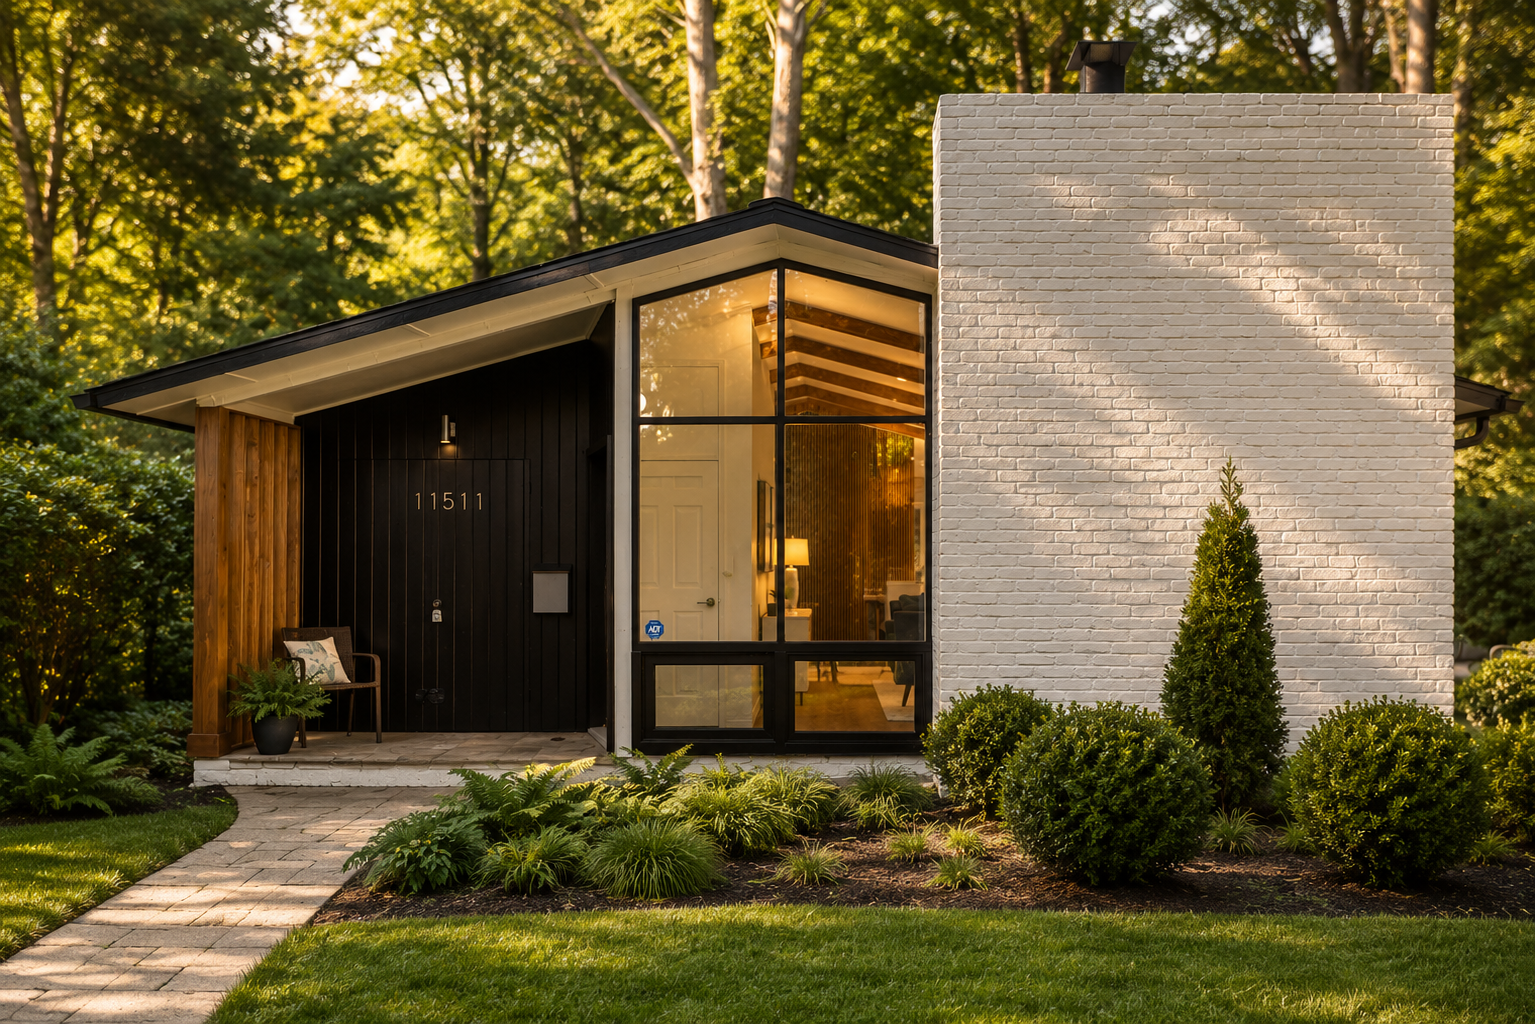
Hammond Wood is Goodman at a more intimate scale. The historic district holds 58 Contemporary single-family houses built between 1949 and 1951 on a fifteen-acre wooded, rolling tract southwest of Veirs Mill Road, about a mile north of the downtowns of Kensington and Wheaton. Across the street sits a smaller Goodman neighborhood, Hammond Hill, built 1949 to 1950.
The developers were Paul I. Burman, an experienced builder, and Paul Hammond, an actor whose interest in residential design was sparked by a visit to Hollin Hills. Together they formed Hammond Homes, Inc. and engaged Goodman for the land planning and architecture. An earlier plan to cut the parcel with a straight road was abandoned to save the old trees. Instead Goodman curved the main road, Pendleton Drive, and added cul-de-sacs, with his chief engineer Milton Gurewitz mapping the site for traffic-slowing effect. Burman later called tree preservation his proudest achievement.
The five model types offered two or three bedrooms and an open-plan living and dining area with a screened kitchen workspace. The simply massed houses have shallow-pitched gable roofs, exterior walls that contrast wood siding with expanses of unbroken brick, and window walls of floor-to-ceiling glazing. Lots range from one-sixth to one-quarter acre, each house angled for privacy and for southern exposure on the dominant glass facade. The homes are painted in a kaleidoscope of colors, preservation plum, cobalt blue, marigold yellow, so that they nearly disappear into the folds of the landscape.
Progressive Architecture praised the design in May 1952. Protective covenants established in 1951 required approval for alterations from a committee of Burman, Hammond, and Goodman himself. The neighborhood joined the National Register in 2004. It is one of only two sizable developments in Montgomery County where Goodman houses were built exclusively.
3. Rock Creek Woods (Kensington and Silver Spring, Montgomery County, MD)
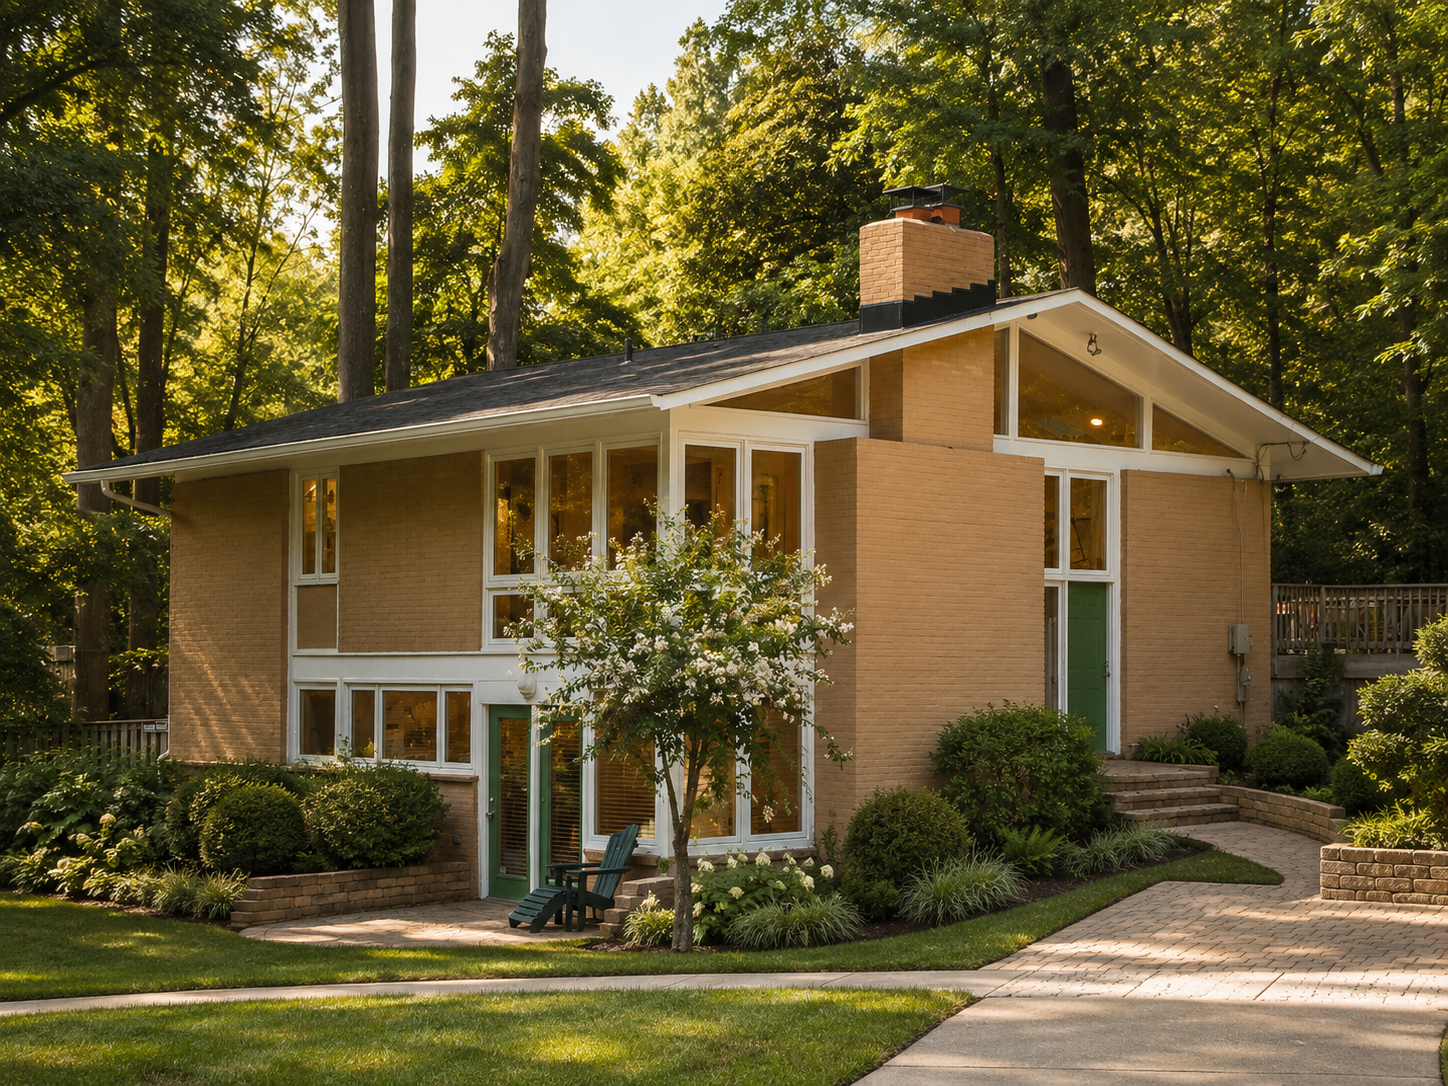
Rock Creek Woods is the largest merchant builder subdivision Goodman designed in Montgomery County, a cluster of 74 to 76 Contemporary houses tucked into a wooded valley between two creeks, about a mile north of Kensington. Three streets, Spruell Drive, Rickover Road, and Ingersol Drive, all named for World War II admirals, form a self-contained wooded cul-de-sac. The houses were built between 1958 and 1961 by the merchant builders Herschel and Marvin Blumberg of the Bancroft Construction Company, with Goodman supervising the siting and preserving indigenous trees.
There are three basic two-story models plus one three-story model used for a pair of houses on lower Rickover Road. All feature liberal glass walls, living and dining rooms, family or recreation rooms, three bedrooms, two baths, and provision for a fourth or fifth bedroom on the lower level. Lots vary from about one-fifth to one-third acre. The houses were angled for privacy and southern exposure, with flat or gently sloping roofs and wide three-foot overhangs for passive solar gain, vertical wood siding in bright colors, glass, and brick. In 1959 two residents arranged for the community to plant more than forty Yoshino cherry trees.
Rock Creek Woods joined the National Register on December 15, 2004. In 2016 residents funded the inventory, cataloging, and conservation of the Charles Goodman drawings archive at the Library of Congress, which has since been digitized and made publicly accessible, a genuine gift to anyone studying his work. The neighborhood was historically home to a significant Jewish population and to residents active in liberal causes, especially the peace movement. In February 2026, residents asked Montgomery Planning to study the neighborhood for county master plan designation. Explore Rock Creek Woods Listings
The Bennett and KLC Community
4. Carderock Springs (Bethesda, Montgomery County, MD)
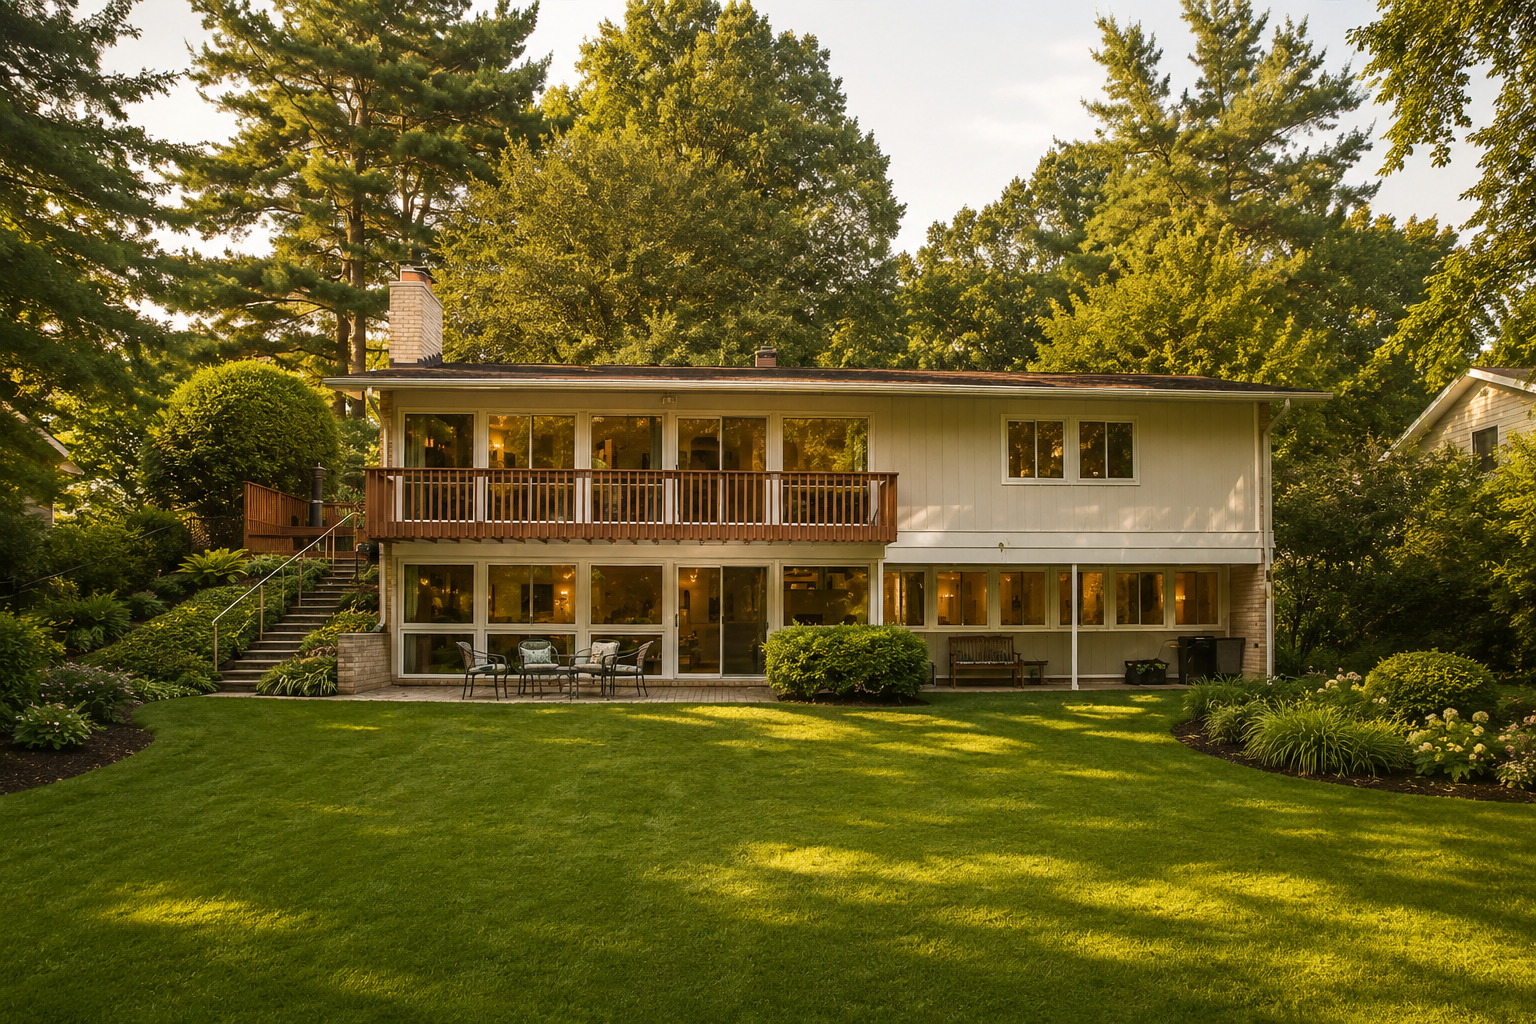
If Goodman is the story of one architect, Carderock Springs is the story of one builder's obsession. It sits northwest of Bethesda on the former Stone Farm, land once belonging to Lilly Moore Stone, a local historian and civic leader, whom the developer honored with the naming of Lilly Stone Drive. The first section opened in June 1962 at the top of Fenway Road, and the development, including Carderock Springs South, was completed in 1969. The National Register nomination describes a subdivision of 275 modernist houses developed between 1962 and 1966, while the community's own count rounds to about 400.
The developer was Edmund J. Bennett, working with the DC firm Keyes, Lethbridge and Condon. Bennett was a research-driven merchant builder in a category of his own. He prepared an eighty-page memo to his architects specifying details, traveled through Europe and Mexico to study planned new towns, preserved trees, favored south and southeast solar orientations, and made Carderock Springs the first subdivision in the county with buried electrical lines. His goal was a visual community. Carderock Springs followed his earlier Potomac Overlook and preceded his New Mark Commons in Rockville.
With the exception of seven flat-roofed atrium houses, every Bennett and KLC house here has a two-slope roof whose low pitch ruled out attics but made possible cathedral ceilings and glazed transoms. Homes feature modified open plans, large expanses of glass in Mondrian-like rectangular patterns, and true indoor-outdoor living. Curvilinear streets, non-circulating cul-de-sacs, and underground utilities serve wooded, sloping lots. The sales brochure for the third section put the philosophy plainly, agreeing with Frank Lloyd Wright that the house should be of the site and not on it. An elegant shed-roofed clubhouse from 1962, with a pool and tennis complex, was an original amenity. The much-publicized flat-roofed Atrium model was chosen by House and Garden as its House of Color in a ten-page feature in September 1965, but only seven were built because the costs ran past what the market would bear. Tellingly, Bennett's brochures never once used the words modern or modernism, emphasizing instead siting, cathedral ceilings, skylights, wide overhangs, and the latest materials.
Carderock Springs was listed on the National Register as a prime example of situated modernism, with the Maryland Historical Trust dating the listing to 2008 and the citizens' association to 2009. The nomination grew out of a state-funded survey of the Modern Movement in Maryland directed by University of Maryland professors Isabelle Gournay and Mary Corbin Sies. As of 2025 the community was pursuing county historic designation, with a resident survey showing 97 percent opposed to teardowns. Explore Carderock Springs Listings
The Luria Brothers and the Satterlee, Lethbridge, Keyes, Smith Circle
5. Holmes Run Acres (Falls Church and Fairfax County, VA)
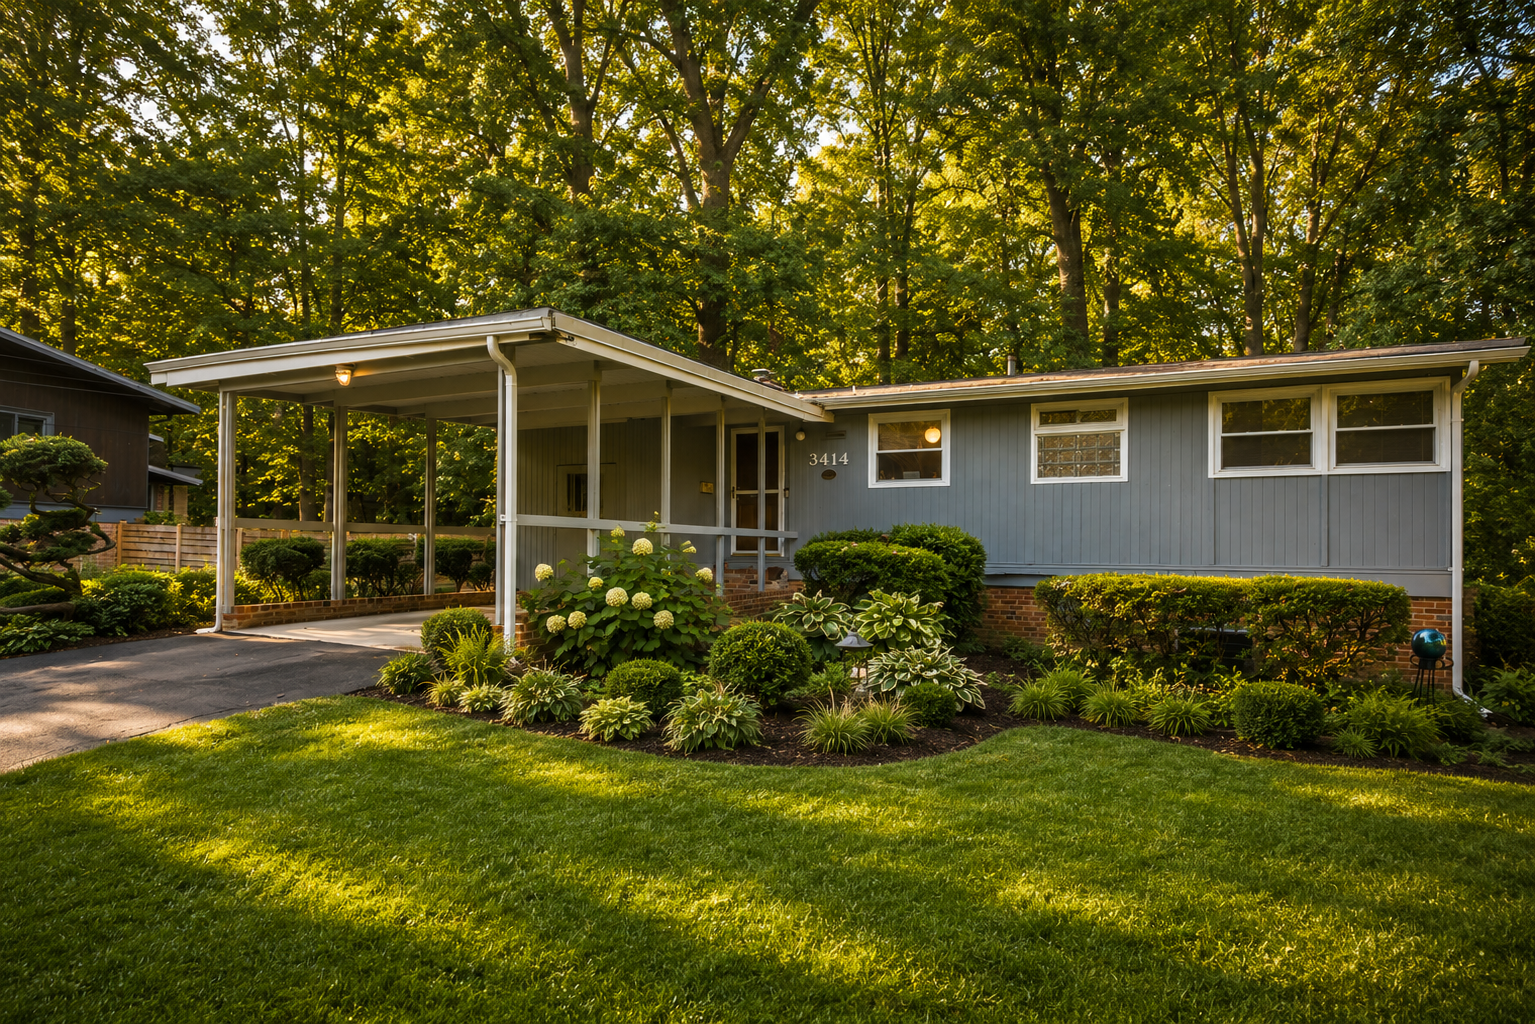
Holmes Run Acres, known to locals as The Acres, is among the earliest and largest modernist communities in Virginia, 355 houses on roughly 140 wooded acres in the Falls Church area of Fairfax County, just inside the Capital Beltway. The historic district included 291 contributing buildings at its 2007 listing. It rose in three phases: the Luria Brothers built roughly 260 homes west of Executive Avenue in 1951 and 1952, Gaddy and Gaddy Construction built 71 homes to the east in 1954 and 1955, and Andre Bodor built the final 15 to 19 homes at Surrey Lane and Gallows Road in 1957 and 1958.
Brothers Gerald and Eli Luria developed the community. Eli had attended the Corcoran School and UCLA, and he credited Lethbridge with steering the project in a modern direction. The Lurias hired the young architects Nicholas Satterlee and Francis Donald Lethbridge, for whom this was a first Fairfax County subdivision. Influenced by Frank Lloyd Wright's Usonian dwellings and, by Lethbridge's own account, by Gropius and the Bauhaus, the architects designed a few standardized, modular house types and achieved variety by shifting house positions, carport placements, and street patterns.
The first Luria Brothers homes featured open wood-beamed cathedral ceilings, large expanses of glass, oak hardwood floors, and large brick-walled fireplaces, modeled on the contemporary California ranch. The first model was an 864-square-foot, two-bedroom, L-shaped slab rambler with a carport. The Gaddy homes were larger, with wet plaster walls and central air. Bodor's were larger still, with mahogany interior walls and fold-down electric cooktops.
Recognition came fast. The Southwest Research Institute's Housing Research Foundation awarded Holmes Run Acres its seal of approval in July 1951, praising the frank expression of exposed post-and-beam construction. In 1952 the foundation's merit award jurors, who included Philip Johnson and Douglas Haskell, cited the community for honorable mention, with first place going to builder Joseph Eichler and his California architects. House Beautiful, American Builder, the AIA Journal, and Architectural Forum all covered it. It reached the National Register in March 2007, becoming the first mid-century modern community in Virginia to be so designated.
The Acres was more than architecture. It organized the first community swimming pool in Fairfax County and created Luria Park, the first neighborhood park in the county. Woodburn Elementary opened in 1953, and in 1954, in the wake of Brown v. Board of Education, the Woodburn PTA became the first school organization in Fairfax County to formally approve school integration. That civic conscience is part of what these neighborhoods were. Explore Holmes Run Acres Listings
6. Pine Spring (Falls Church and Fairfax County, VA)
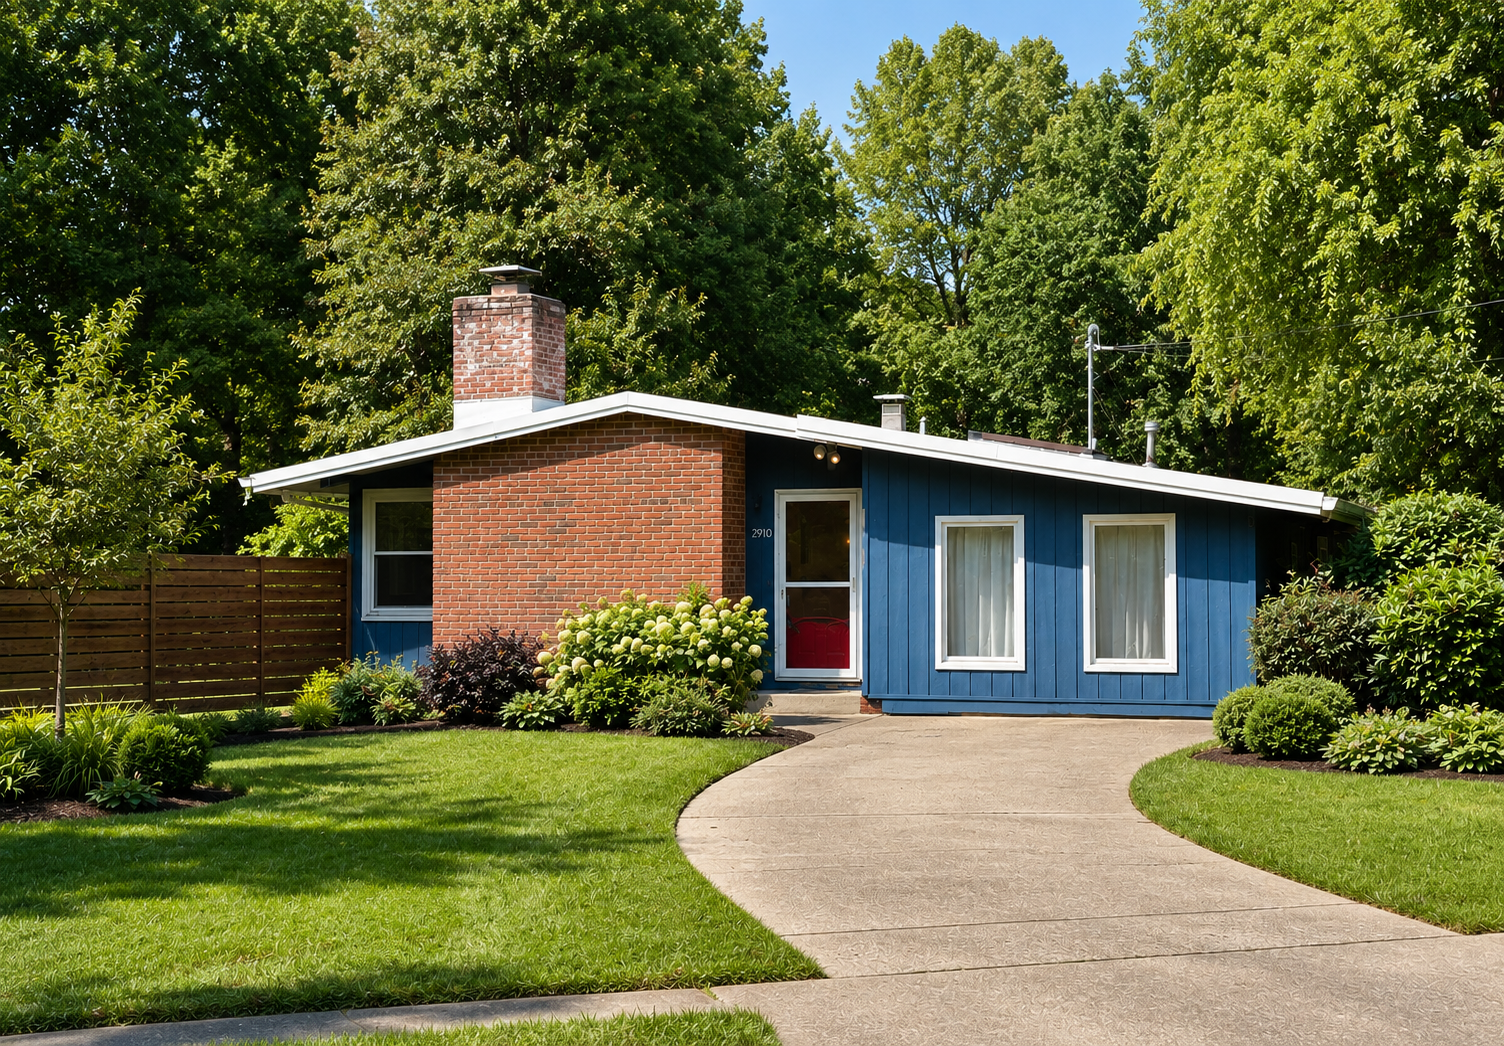
Pine Spring is the Luria Brothers' companion to Holmes Run Acres, 121 single-family homes on about 55 acres in the Falls Church area, most built in the early 1950s around 1952. What sets it apart is the roster of architects. Pine Spring's homes were designed under the partnership that became Keyes, Smith, Satterlee and Lethbridge, and that meant Arthur Keyes, Francis Donald Lethbridge, Nicholas Satterlee, and, notably, Chloethiel Woodard Smith.
Smith deserves her own paragraph. She was one of the most important modernist architects and urban planners in Washington, the sixth woman inaugurated into the AIA College of Fellows, and at her peak she led the largest woman-owned architecture firm in the country. She master-planned the redevelopment of Southwest Washington, including Capitol Park, Harbour Square, and Waterside Mall. To have a designer of that caliber working on a modest 55-acre subdivision tells you how seriously this circle took accessible housing.
Pine Spring homes feature wood-beamed cathedral ceilings, large brick-wall fireplaces, and walls of glass, in compact atomic-ranch forms. The neighborhood won numerous awards and earned write-ups in Time magazine and the Saturday Evening Post. Original homes were modest, such as a three-bedroom, one-bath, 1,060-square-foot ranch. Pine Spring is not a designated historic district, and its compact, accessible homes have made it a hub of sensitive contemporary renovation, which is exactly the kind of nuance a buyer needs to understand before making an offer.
The Cooperative Outlier
7. Bannockburn (Bethesda, Montgomery County, MD)
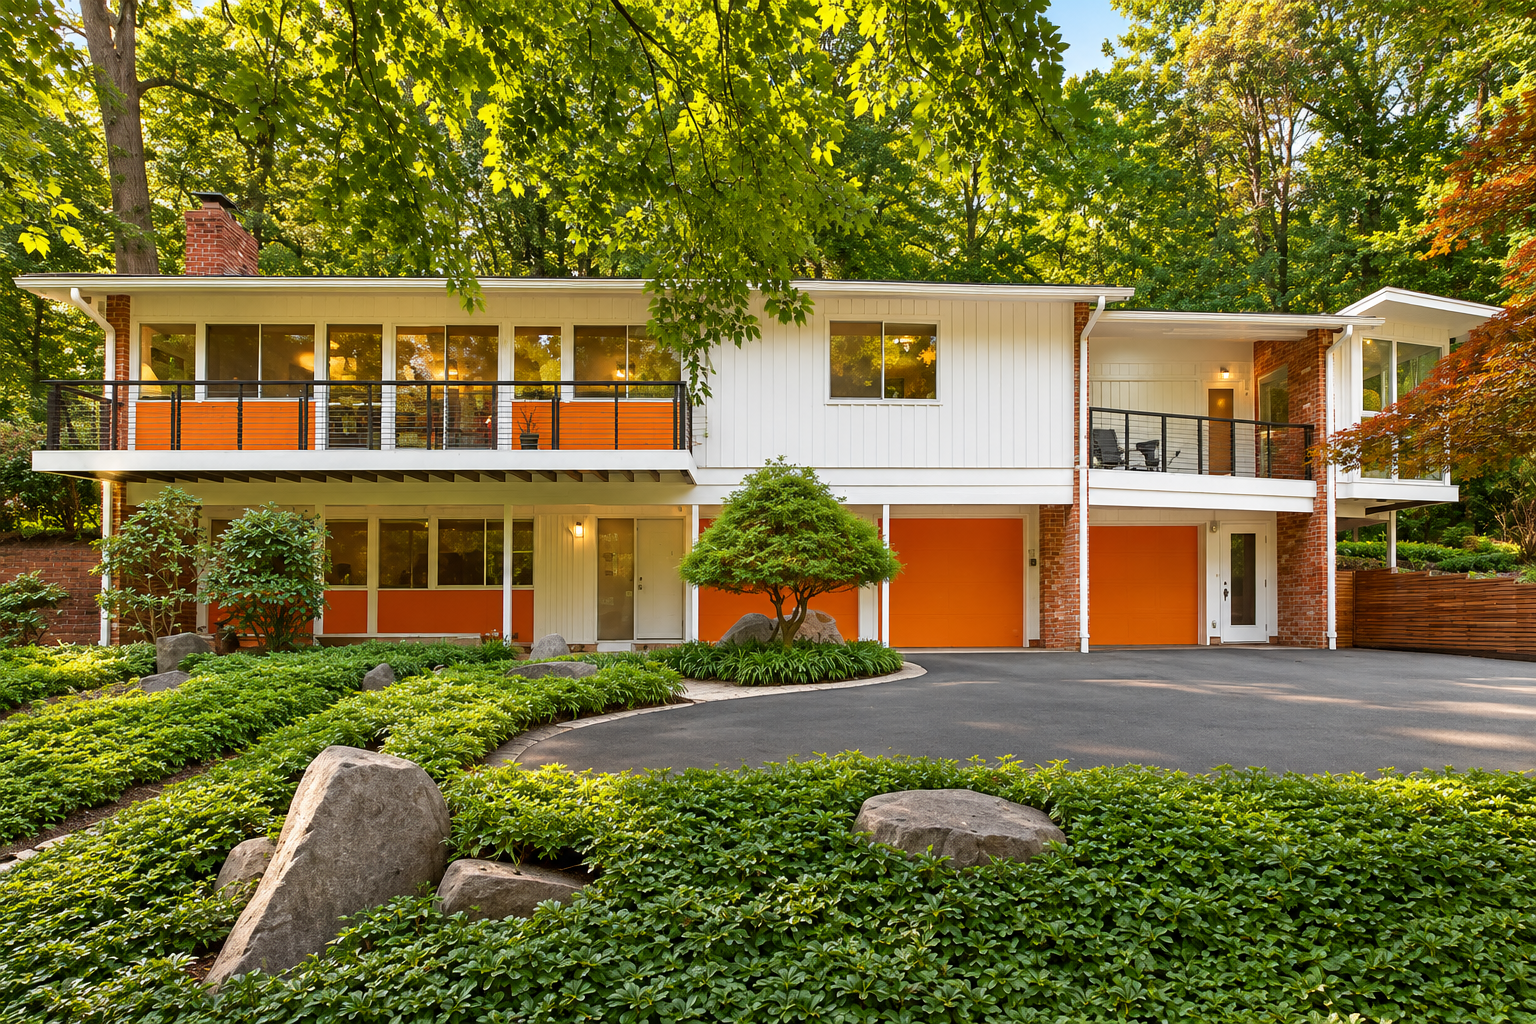
Bannockburn does not fit the merchant-builder pattern, and that is exactly why it belongs on this list. Named for a fourteenth-century Scottish victory over the English, it began as the Bannockburn Golf Club after the purchase of 124 acres around 1918, complete with a hilly eighteen-hole course and a clubhouse that still stands. The club went bankrupt, and in 1944 a group interested in cooperative, affordable housing formed the Group Housing Cooperative in Washington, which bought the 124-acre property at auction in April 1946 for $193,000.
The community was deliberately progressive. Many members were federal employees, and a large Jewish population and New Deal administration workers who had trouble buying homes in the District banded together here. The original plan was ambitious: detached homes, apartment houses, duplexes, a school, and a shopping center. Rising construction costs, a required twenty percent down payment, and Montgomery County's refusal to grant a needed zoning variance forced the cooperative to build detached homes only. Groundbreaking was January 15, 1949, and the first 24 houses, called The Pilot Project, went up at Wilson Lane and Braeburn Place in 1949 and 1950. After building those cooperatively, the group sold the remaining parcels to individual members. The 275th and final house was completed in 1960. As the community puts it, although the dream of a true co-op was never realized, the spirit of community and cooperation perseveres to this day.
The cooperative selected the firm Burket, Neufeld and DeMars. Vernon DeMars, the Berkeley modernist later known for co-designing Sproul Plaza and Wurster Hall at UC Berkeley, was recognized for his contributions here, and he hired the young Nicholas Satterlee and Arthur Keyes Jr. to work on Bannockburn before they became prominent. The original cooperative houses were modest ramblers, split-levels, and Cape Cods built for budget-conscious federal workers rather than high International Style.
The one nationally designated resource within Bannockburn is a jewel. The Seymour Krieger House of 1958 is the only single-family dwelling Marcel Breuer designed in Montgomery County, with landscape by Dan Kiley. It joined the National Register in 2008 as an outstanding International Style residence, with a transparent volumetric form, exposed steel framing, no applied ornamentation, and balanced asymmetry. Krieger served on the Nuremberg tribunal prosecution staff and later worked as a communications lawyer.
Bannockburn's most enduring significance may be civic rather than architectural. Its residents were pivotal white allies in the 1960 campaign to desegregate the adjacent whites-only Glen Echo Amusement Park, working alongside Howard University's Nonviolent Action Group. The protest began June 30, 1960, with a carousel sit-in and continued through weeks of picketing, at times facing counter-protests from George Lincoln Rockwell's American Nazi Party. Some Bannockburn residents were Holocaust survivors picketing just yards from Nazi counter-demonstrators. Resident Hyman Bookbinder devised the decisive strategy of appealing to Attorney General Robert F. Kennedy to threaten revoking the park's federal land lease, and the park reopened desegregated on March 31, 1961. The story is the subject of Ilana Trachtman's recent documentary, Ain't No Back to a Merry-Go-Round.
The Supporting Cast of Architects
The names recur for a reason. This was a tight professional family tree, and understanding it helps explain the consistency across all seven communities.

Keyes, Condon, Lethbridge
Keyes, Lethbridge and Condon was among the most formative DC firms of its era, winning a quarter of all the awards given by the Potomac Valley Chapter of the AIA. It was founded in 1951 as Keyes, Smith, Satterlee and Lethbridge, split in 1956, became Keyes, Lethbridge and Condon in 1958, and eventually merged into SmithGroup in 1997. Arthur Hawkins Keyes Jr., educated at Princeton and the Harvard Graduate School of Design, studied briefly at Wright's Taliesin and designed acclaimed custom houses. Francis Donald Lethbridge, a Navy fighter pilot and Yale graduate, was called the dean of Washington architects and the father of the region's historic preservation movement, co-founding the National Capital Landmarks Committee in 1964. David Holt Condon, a UC Berkeley graduate, worked for Charles Goodman as his lead designer for four years before joining the firm. The firm was an incubator whose alumni included Hugh Newell Jacobsen and the founders of Hartman-Cox. Nicholas Satterlee, a Harvard graduate, partnered with Lethbridge, Keyes, and Smith before practicing on his own and specializing late in his career in the sensitive rehabilitation of historic landmarks.
Trace the connections and the whole picture snaps into focus. Condon worked for Goodman before KLC. Satterlee and Keyes worked under Vernon DeMars at Bannockburn before founding their own firm. The same Bennett and KLC team produced Potomac Overlook, Carderock Springs, and New Mark Commons. These were not seven isolated experiments. They were the work of one interlocking circle testing the same ideas across two decades.
Common Threads
For all their differences, the seven communities share a common design DNA. Situated modernism runs through every one of them: tree preservation, curvilinear streets that follow the topography, open plans, walls of glass, and houses individually sited to work with the land rather than against it. They differ in scale, from Hollin Hills at roughly 450 homes to Hammond Wood at 58. They differ in era, from the early-1950s work at Hammond Wood and Holmes Run Acres to the 1960s refinement of Carderock Springs. They differ in roof form, from Goodman's flat and butterfly roofs to KLC's low two-slope roofs. They differ in origin, from Bannockburn's ambitious failed cooperative to the merchant-builder model everywhere else. Five carry historic district designation. Pine Spring and Bannockburn do not, though both hold undeniable significance.
What they share is more important than what divides them. Each one proved that modern design was not a luxury reserved for the wealthy, but a way of building neighborhoods that a teacher, a scientist, or a federal worker could actually call home.
Buying or Selling in One of These Communities
Here is what most agents miss: These homes do not trade like standard suburban resales. Historic district covenants, design review committees, original architect attributions, contributing versus non-contributing status, and the difference between a sensitive renovation and a value-destroying one all shape what a home is worth and what a buyer can do with it. A three-foot roof overhang is not a detail to fix. It is passive-solar design worth protecting. An original glass wall is not a draft problem to seal over. It is the whole point.
When selling an MCM gem, it’s imperative to hire a specialist who knows the difference. As a licensed Realtor with TTR Sotheby's International Realty working across DC, Maryland, and Virginia, this is exactly the work I do. These are my neighborhoods, and I know them house by house and street by street. I can tell a Goodman unit type from a KLC two-slope on sight, I understand what historic designation means for what you can and cannot change, and I know how to document a home's architectural significance to an appraiser so it is valued for what it is rather than as an ordinary rambler.
If you are thinking about buying in Hollin Hills, Carderock Springs, Holmes Run Acres, or any of the communities in this guide, reach out to me directly. I will help you find the right home, understand what makes it worth protecting, and move on it before someone who does not know what they are looking at gets there first. And if you already own one of these homes and are wondering what it is worth in today's market, that is a conversation I would welcome too. Let’s connect.
Start by browsing what is on the market. I keep a curated page of active mid-century modern listings across the DMV, so you can see the architecture, the neighborhoods, and the range for yourself. Take a look, and when something speaks to you, get in touch and we will go see it.
Sign up for my private list of local MCM listings.
Looking for a mid-century modern specialist outside the DC, Maryland, and Virginia area? Visit MCMAuthority.com to get matched with a vetted MCM expert in your market.
