
Ask around about the architects who shaped modern Washington and you will hear about I. M. Pei. If the person knows their Hollin Hills, you might get Charles Goodman. You will almost certainly not hear the name Chloethiel Woodard Smith (pronounced KLOH-THEEL).
That is a gap worth closing, especially if you love mid-century houses in this region. Smith planned the southern half of the Southwest DC urban renewal area and designed three of its residential complexes, more than any other architect involved, according to architectural historian Richard Longstreth of George Washington University. In 1960 she became the sixth woman elevated to the American Institute of Architects College of Fellows. (That ordinal is repeated consistently across institutional sources, though it traces to a small number of biographical summaries rather than a primary roster.) By the early 1970s she led what was reported to be the largest woman-owned architecture firm in the country.
Her fingerprints are all over the DMV. Some of her work stands in neighborhoods you can shop today.
The girl who watched her house get built
She was born Chloethiel Blanche Woodard on February 2, 1910, in Peoria, Illinois. Her father was a scholar, her mother a chemist and physicist who taught at the University of Oregon Dental College. The family moved to Portland around 1922, and watching their new house go up is what hooked her. She was twelve.
She turned down her mother's preference for an Eastern women's college and went to the University of Oregon, taking a Bachelor of Architecture with high honors in 1932. A Master of Architecture in city planning followed at Washington University in St. Louis in 1933, where she was one of two women among seven graduate students. Her thesis was on industrial housing for St. Louis. These details come from the Beverly Willis Architecture Foundation's Pioneering Women of American Architecture profile, written by Madlen Simon of the University of Maryland, which remains the best single source on her life.
New York came next, in the studio of planner Henry Wright, where she began a long correspondence with Lewis Mumford. Washington came in 1935, at the Federal Housing Administration, where she rose to chief of research and planning in the Large Scale Housing Division. She married State Department official Bromley K. Smith in 1940 and spent part of the war years in La Paz, teaching architecture at the Universidad Mayor de San Andrés. A 1944 Guggenheim Fellowship sent her through South American planning history. She was back in Washington by 1946.
An architect, not a "lady architect"
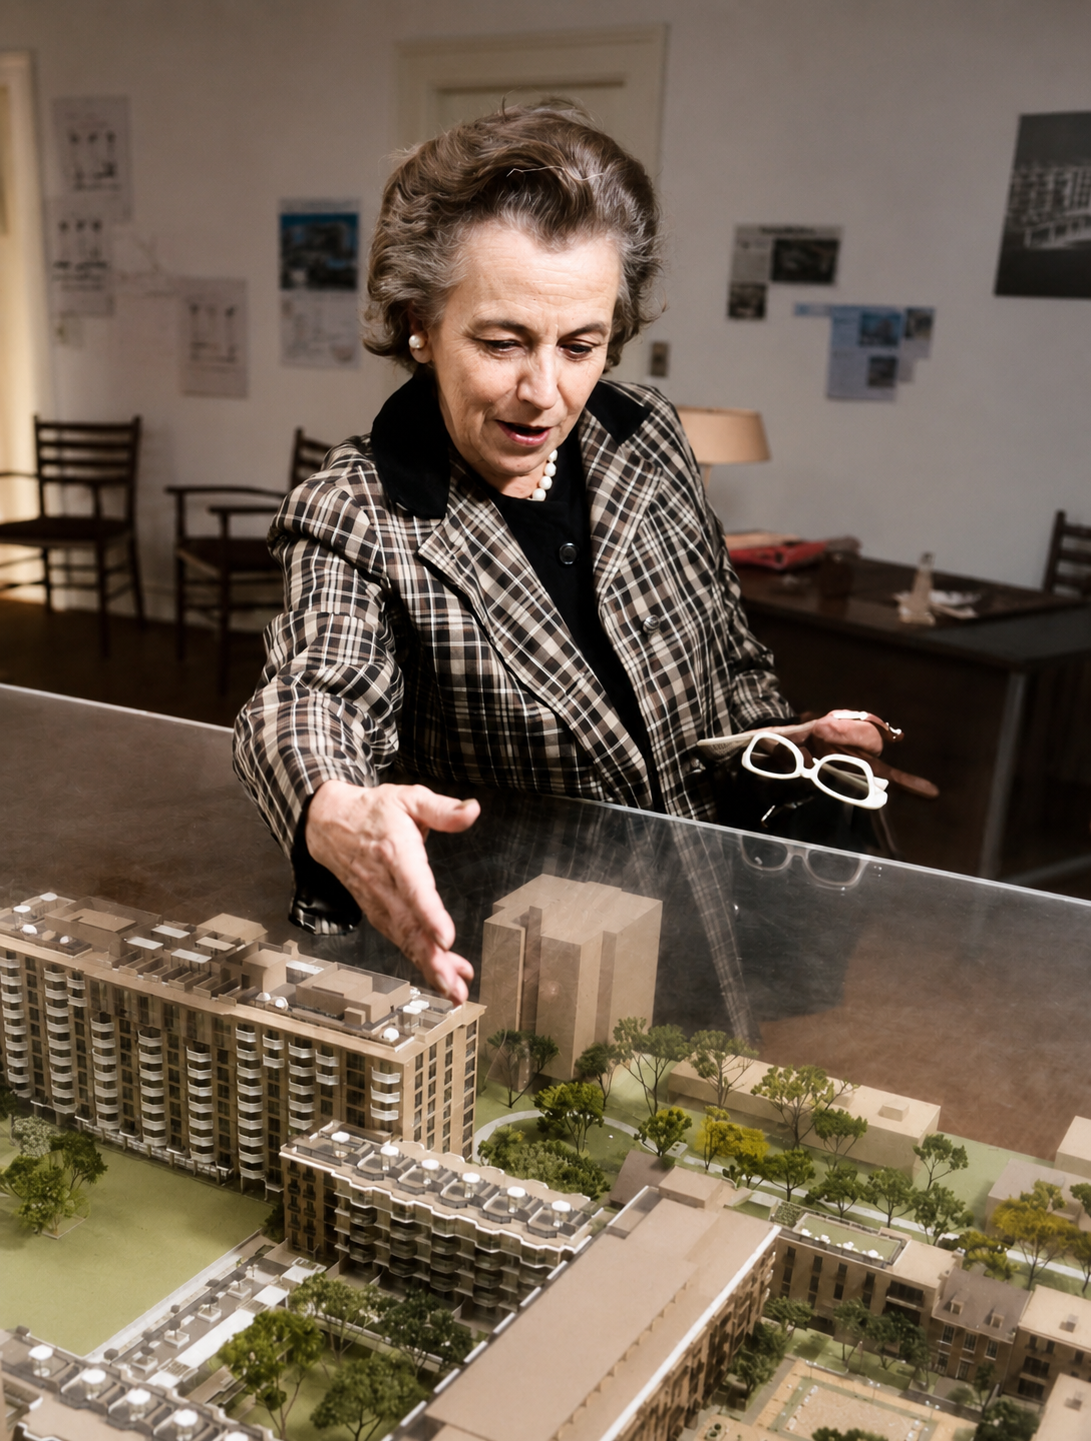
In 1951 Smith and three colleagues from the modernist firm Berla and Abel struck out on their own as Keyes, Smith, Satterlee and Lethbridge. (The Commission of Fine Arts gives 1950 and a slightly different firm name, but 1951 is far better supported.) The partnership split in 1956. Smith and Nicholas Satterlee continued as Satterlee and Smith until 1963, after which she ran Chloethiel Woodard Smith and Associated Architects until her retirement in 1982.
Her office became a pipeline. Arthur Cotton Moore, Hugh Newell Jacobsen, George Hartman, and Warren Cox all came through it. One estimate, from a 1993 tribute in the National Building Museum's Blueprints, holds that by the 1980s roughly 30 percent of architects working in the Washington area had spent time in her office.
She had no patience for being categorized. When the New Yorker profiled her in 1967 and called her a "lady architect," she reportedly refused to read the piece, according to her Washington Post obituary. Her position was simple: she was an architect, full stop.
Pine Spring, and the circle that built modern Northern Virginia
Here is where her story touches the houses on the market today.
In the early 1950s, Keyes, Smith, Satterlee and Lethbridge designed Pine Spring in Falls Church for the builders, the Luria Brothers. Attribution matters here; This was a partnership project, and Smith was one of four partners in the firm that designed it.
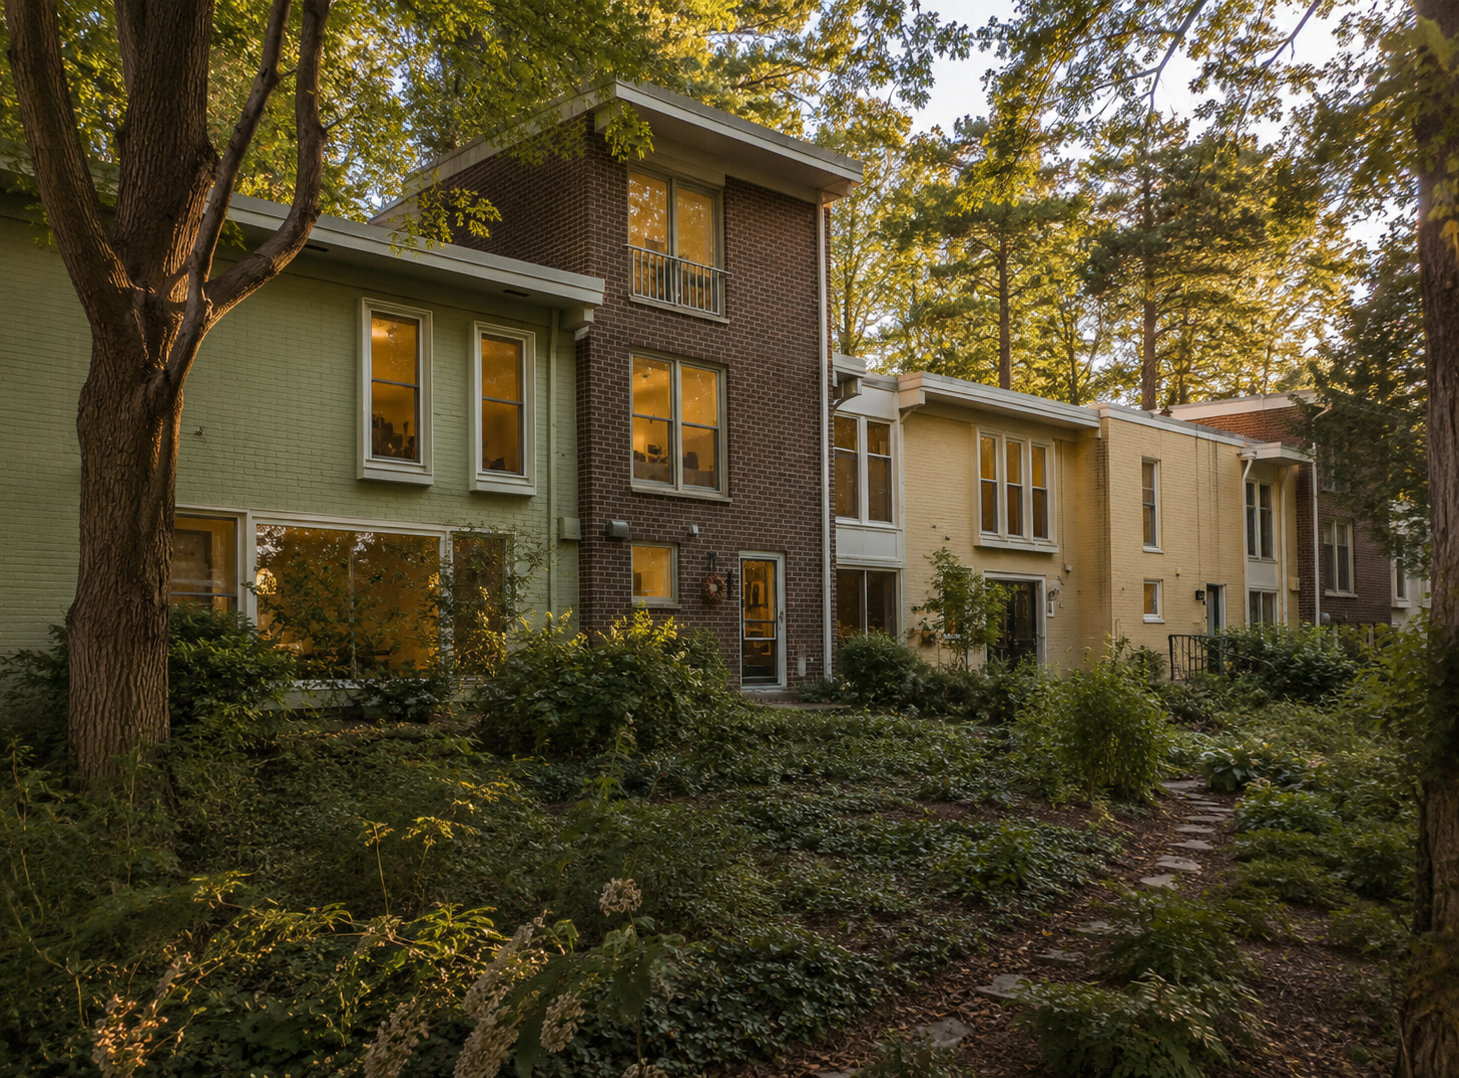
The Pine Spring Civic Association describes five basic floor plans with twenty variations, houses grouped around circular drives and along winding roads that follow the land's contours, with existing trees preserved. Original marketing pitched a "distinctive, soundly constructed, contemporary home" for "discriminating people of moderate means." Sources put the community at either 121 or 130 single-family homes, with 121 the more common figure. The early houses run flat, butterfly, or low-angled roofs, cubist massing, wide chimneys, and big sectioned window walls played against small clustered windows elsewhere. Later phases in the early 1960s drifted toward more traditional styling.
The same circle produced Holmes Run Acres, which Satterlee and Lethbridge designed without Smith. If you have walked both, the family resemblance is obvious: post-and-beam construction, low rooflines, wooded lots, houses sited to the trees rather than to the street grid.
Her one securely individual residential design from this period is the 1952 weekend house for Colonel and Mrs. Julius Wadsworth in Fairfax, credited to Smith specifically in the BWAF profile. It was small and open, entered through the carport, glass walls facing the lake under a projecting roof, opaque walls turned toward the road. It was published in House and Garden in August 1952.
Water and light in Reston
In 1964 and 1965 Smith designed the Waterview Cluster at Lake Anne in Reston. Two and three story brick townhouses painted in soft pastels, varied heights, decks and balconies over the water, and in a few cases spiral stairs dropping straight from the deck into the lake. Look magazine, in November 1965, said they recalled a pastel-walled Mediterranean fishing village. It is still one of the most photographed corners of Reston. She also designed the forty-five unit Coleson Cluster in Reston.
Superblocks on the Washington Channel
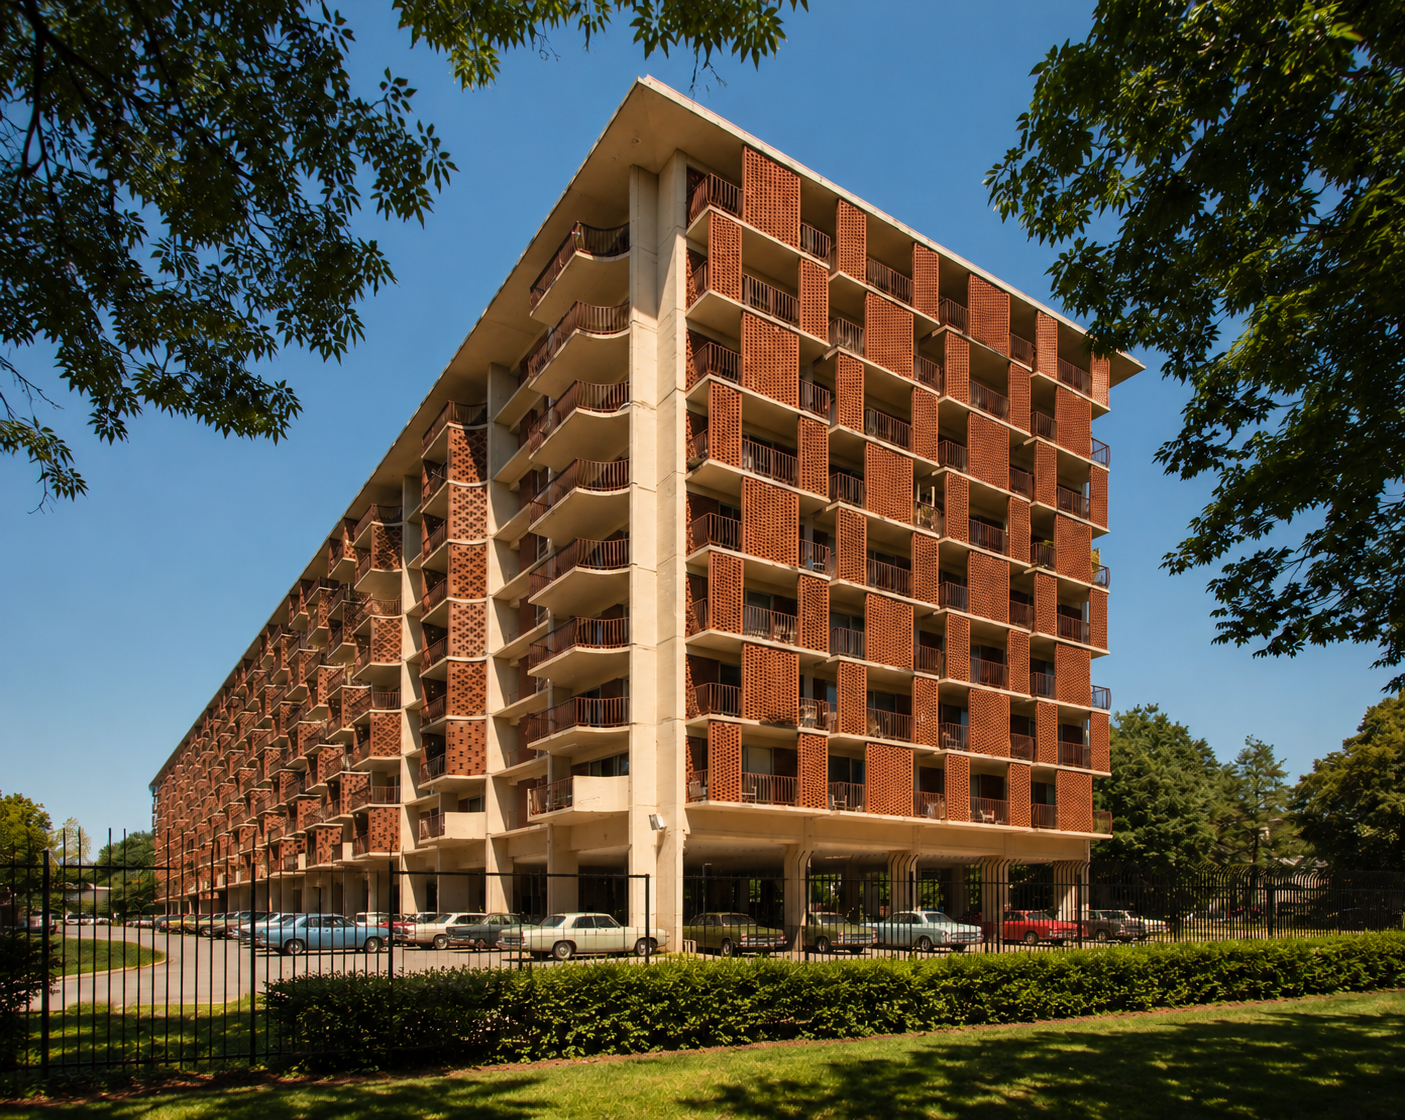
Capital Park Tower, 1962
Smith's largest work sits in Southwest DC. With Louis Justement she produced a 1952 master plan for the neighborhood's redevelopment. That specific plan was never built as drawn, but it set the tone, and Longstreth credits Smith with the master plan for the southern half of the area and with introducing superblocks to it.
Capitol Park came first, between roughly 1957 and 1963 depending on which milestone you count. Smith was principal designer, working with Satterlee and landscape architect Dan Kiley. Apartment slabs on pilotis, hexagonal perforated brick balcony screens, low townhouse clusters, pergolas and reflecting pools. The first building, completed in 1959, was the first racially integrated building in the area financed with FHA money. It won an AIA Award of Merit in 1963.
Harbour Square followed between 1963 and 1966 and is her most refined work. A U-shaped plan opens to the Washington Channel around a water garden, roughly 430 apartments plus a handful of row houses on about six acres. Some units are capped with two-story glass rooftop "lighthouses." Most remarkably, Smith wove three eighteenth and early nineteenth century landmarks into the complex: Wheat Row from 1794, the Duncanson-Cranch House from 1794, and the Edward Simon Lewis House from 1817. That is adaptive reuse before the National Historic Preservation Act existed. Hubert Humphrey lived there from 1966 to 1978. It was added to the DC Inventory of Historic Sites in 2013.
Not everything worked. Waterside Mall, her firm's commercial center for the neighborhood, blocked 4th Street SW, never leased well, and was widely judged a planning failure. It was demolished in 2007 and 2008 and replaced by Waterfront Station, which reopened the street.
The shadow
You cannot write honestly about Smith's Southwest work without the ground it was built on.
The Southwest urban renewal program cleared the neighborhood under Title I of the Housing Act of 1949, executed by the District's Redevelopment Land Agency. Historic American Buildings Survey documentation prepared by Francesca Russello Ammon (HABS No. DC-856, 2004) records that the project displaced approximately 1,500 businesses and 23,000 residents, close to 6,000 families, from 560 acres, and razed more than 99 percent of the buildings in the project area. Demolition began in spring 1954.
The racial arithmetic is stark. Research from Howard University, citing historian Howard Gillette, puts the pre-renewal population at roughly 70 percent Black and the post-renewal population at roughly 70 percent white. Critics at the time called it the "Negro removal program." A 1966 study by social work researcher Daniel Thursz, "Where Are They Now?", found that more than a quarter of displaced residents had not made a single new friend in their new neighborhoods.
Where does Smith sit in this? Historians divide. Longstreth and Ammon locate responsibility primarily with federal policy and the Redevelopment Land Agency, treating Smith as one of several architects, alongside I. M. Pei, Charles Goodman, and Harry Weese, giving form to a federally driven scheme. Kathleen James-Chakraborty, writing in arq.urb in 2022, renders the sharpest individual judgment: that Smith "had a flair for rendering urban renewal's most destructive edges more palatable," and that the consequences for displaced Black residents "have long cast a dark shadow over this achievement." James-Chakraborty also documents, from Smith's own papers, that Smith pushed for a largely middle-class redevelopment and specifically opposed rehousing the poorest displaced residents on the same site, on the theory that doing so would recreate the failures of concentrated public housing.
What the record does not contain is any first-person statement from Smith reckoning with the human cost. Not a defense, not a regret. Catherine Zipf's 2006 monograph is not digitized, and the full texts of the 1965 Look and 1967 New Yorker profiles were not available for this piece, so it is possible such a statement exists somewhere. It has not surfaced publicly. Both things are true at once: the buildings are excellent, and the program that made room for them was a catastrophe for thousands of families.
Why you have not heard of her
Timing and temperament. Smith's rise came just before the women's movement that later lifted other pioneers into public memory, and she wanted no part of it. She refused the "woman architect" label, declined to join women's architectural organizations, and publicly rejected women's liberation in a 1970 Life feature. Much of her strongest work was also absorbed into partnership credit, which is exactly why the attribution question keeps coming up. She died in 1992.
Washington Post critic Benjamin Forgey once nicknamed the intersection of Connecticut Avenue and L Street NW "Chloethiel's Corner," because she designed three of its four office buildings. She was also instrumental in the study that turned the Pension Building into the National Building Museum, and served as a founding trustee. For more information, see this excellent feature by The National Building Museum.
What survives, and what you can buy
Harbour Square and Capitol Park are landmarked and very much alive. Pine Spring in Falls Church is intact and trades regularly. Waterview and Coleson in Reston are intact. Waterside Mall is gone, and the Ponte Vecchio-inspired inhabited bridge she proposed for the Washington Channel between 1965 and 1968 was never built.
For buyers, the practical takeaway is this. The DMV's mid-century modern stock is not a scattering of one-off houses. It is a small number of designed communities produced by a tight circle of architects who knew each other, split into rival firms, and kept building within a few miles of one another. Knowing which community came from which hand changes what you are looking at, and often what you are willing to pay for it.
That is the kind of context I bring to every mid-century listing I handle with TTR Sotheby's International Realty. If you want to see what is currently available across the region's modernist communities, from Falls Church to Reston to the Southwest waterfront, start here: browse mid-century modern homes for sale in the DMV.
