
Beyond Hollin Hills: Six Mid-Century Modern Communities Around DC You’ve Never Heard Of
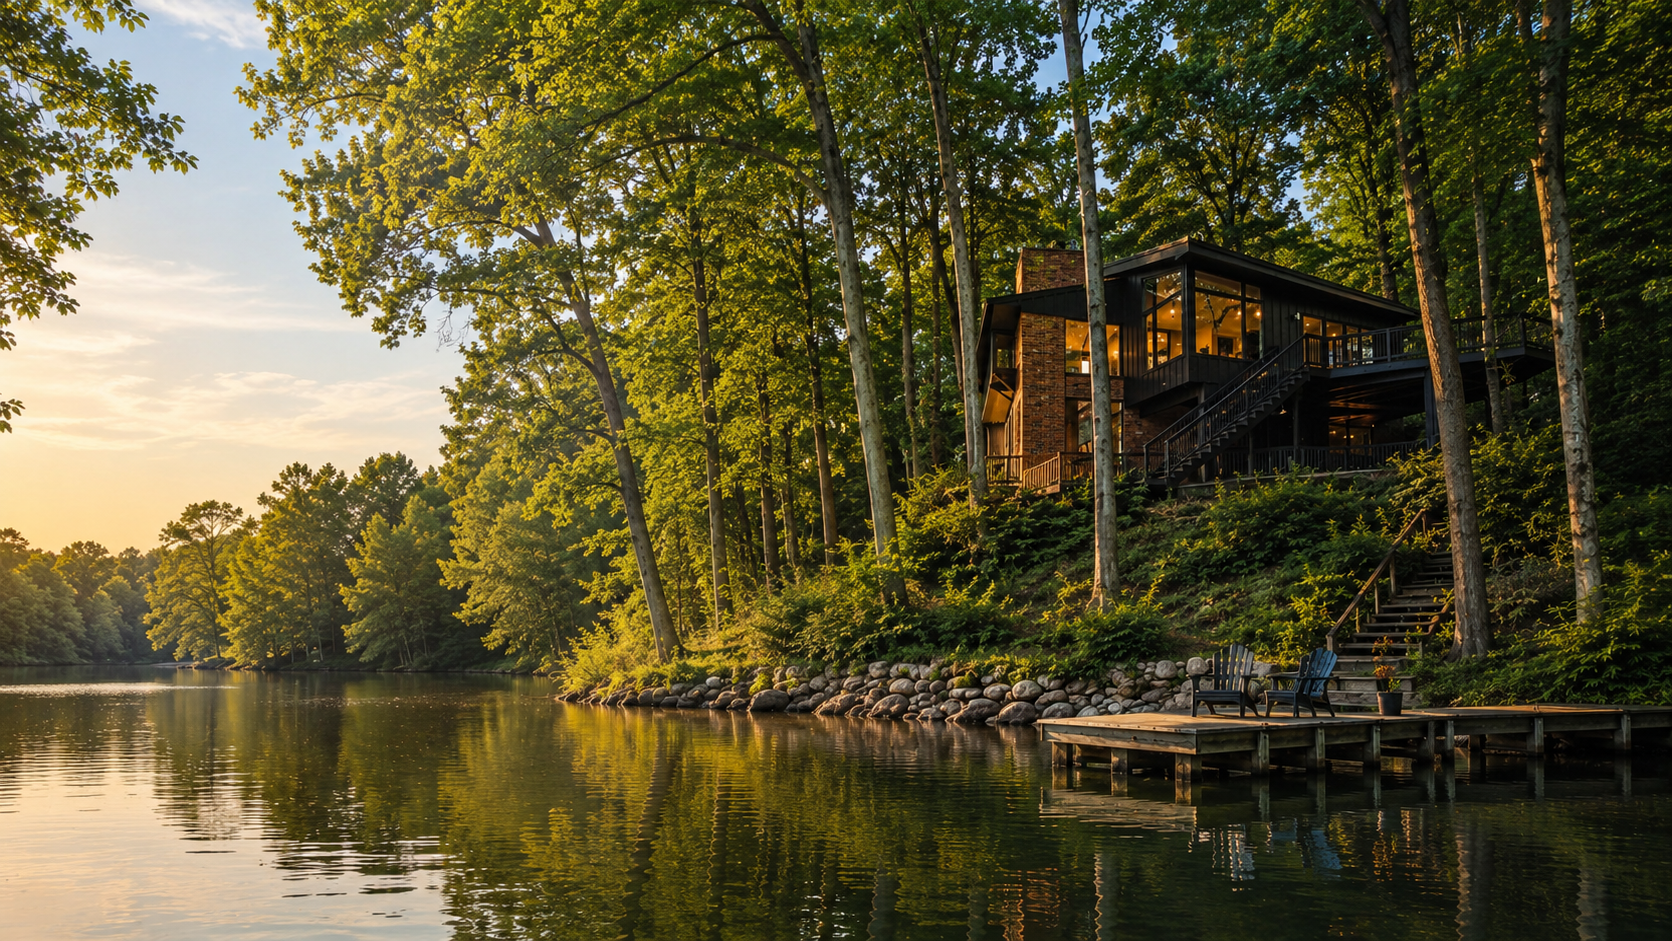
There is a neighborhood in Accokeek, Maryland where the houses sit on five acres apiece, wear low-slung roofs and walls of glass, and are surrounded on every side by a national park. Stand at the edge of the bluff and look across the Potomac, and you are looking at Mount Vernon.
Most people who love mid-century modern architecture in this region have never heard of it.
That is the strange thing about modernism in the DMV. Hollin Hills gets the magazine features, the house tours, and the bidding wars, and it has earned every bit of that attention. But it was never the only one. Between roughly 1946 and 1972, a small and surprisingly interconnected circle of architects and builders quietly tucked modernist neighborhoods into the woods from Rockville to Reston to the Maryland side of the Potomac. Some are on the National Register. Some have no designation at all and are hiding behind ordinary-looking street signs.
Here are six of them, what makes each one worth knowing, and how they connect to each other.
First, a quick word on what actually counts
“Mid-century modern” has become real estate shorthand for “built after the war,” which is not the same thing at all. A 1958 brick colonial is a 1958 brick colonial, and not all single-story homes built in the 50’s and 60’s carry the aesthetic characteristics of true MCMs.
The neighborhoods below qualify because they show design intent; For most, there is a named architect or firm behind them. The houses are sited to follow the land instead of flattening it. You see the vocabulary of the era used deliberately: flat or low-slope roofs, glass walls facing the private side of the lot rather than the street, natural materials left to weather, floor plans that open up instead of dividing into boxes.
That distinction matters if you are buying. It is the difference between a house that happens to be old and a house that was designed by someone with a point of view.
Moyaone Reserve, Accokeek, Maryland
Start here, because nothing else in the region is quite like it.
Between 1945 and 1949, Alice and Henry Ferguson began selling minimum five-acre lots to friends who shared their conviction about land conservation. What grew out of that was a community of scientists, writers, teachers, artists, and architects, formalized when the Moyaone Company was established in 1953 to accept a gift of land and the Alice Ferguson Foundation followed in 1954.
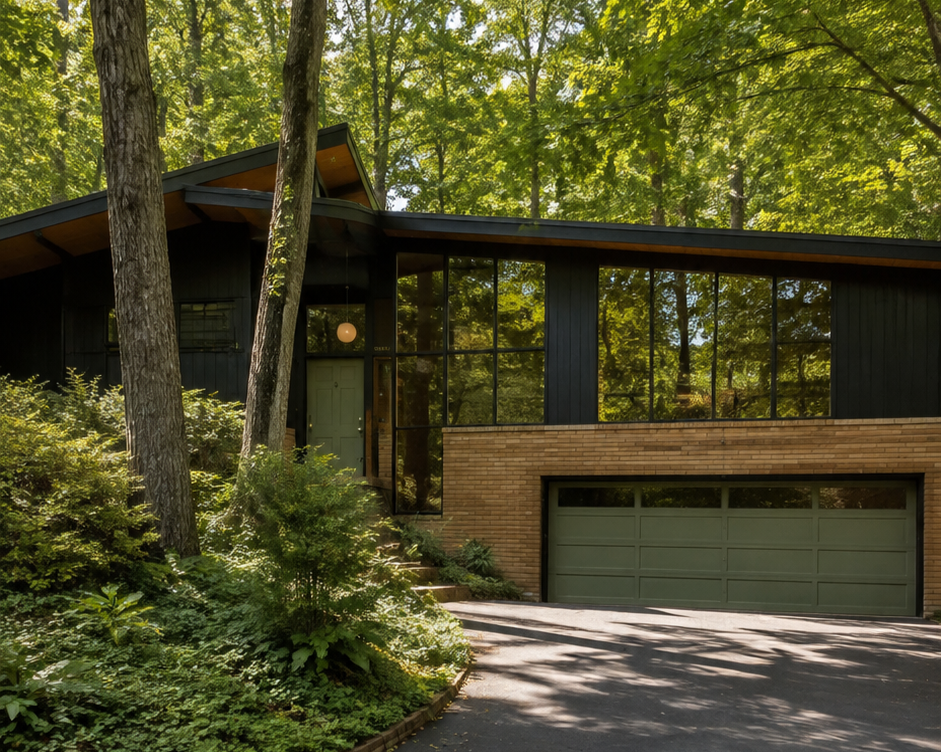
The numbers, drawn from the National Register documentation, are unusual: roughly 1,320 acres spanning parts of Prince George's and Charles counties, 189 single-family houses (most built after 1945), around 50 undeveloped parcels including a 29-acre tract of protected marshland held by the Alice Ferguson Foundation, and the Wagner Community Center, built in two phases in 1957 and 1960.
The architecture leans heavily on Charles F. Wagner, Jr. According to the Maryland Historical Trust, Wagner designed over a dozen houses here, beginning with his own home, which was started in 1946 and expanded between 1947 and 1951. Some real estate sources citing the Trust's designation of the Odell House put his Accokeek total closer to 18 houses built between 1946 and 1978. His work here uses organic modernist moves, cantilevers and low earth-hugging masses, shaped to hilly ground. Charles M. Goodman, the name most associated with Hollin Hills, also built early modernist houses in the community.
What makes Moyaone genuinely singular is the ownership structure. Piscataway Park was established in 1961 specifically to protect the view from Mount Vernon, and the Moyaone lots sit inside it as private in-holdings, layered with scenic easements and deed restrictions. You are buying a modernist house on five wooded acres inside a unit of the National Park System.
That protection has been tested. In 2018 the National Trust for Historic Preservation named Piscataway Park one of its 11 Most Endangered Places after Dominion Energy proposed a gas compressor station within the viewshed. Dominion withdrew the proposal in June of that year.
Moyaone Reserve was listed on the National Register in October 2020.
Waterview Cluster - Reston, Virginia
Reston's origin story usually centers on Robert E. Simon and the idea of the American New Town. What often gets lost is who designed the pieces.
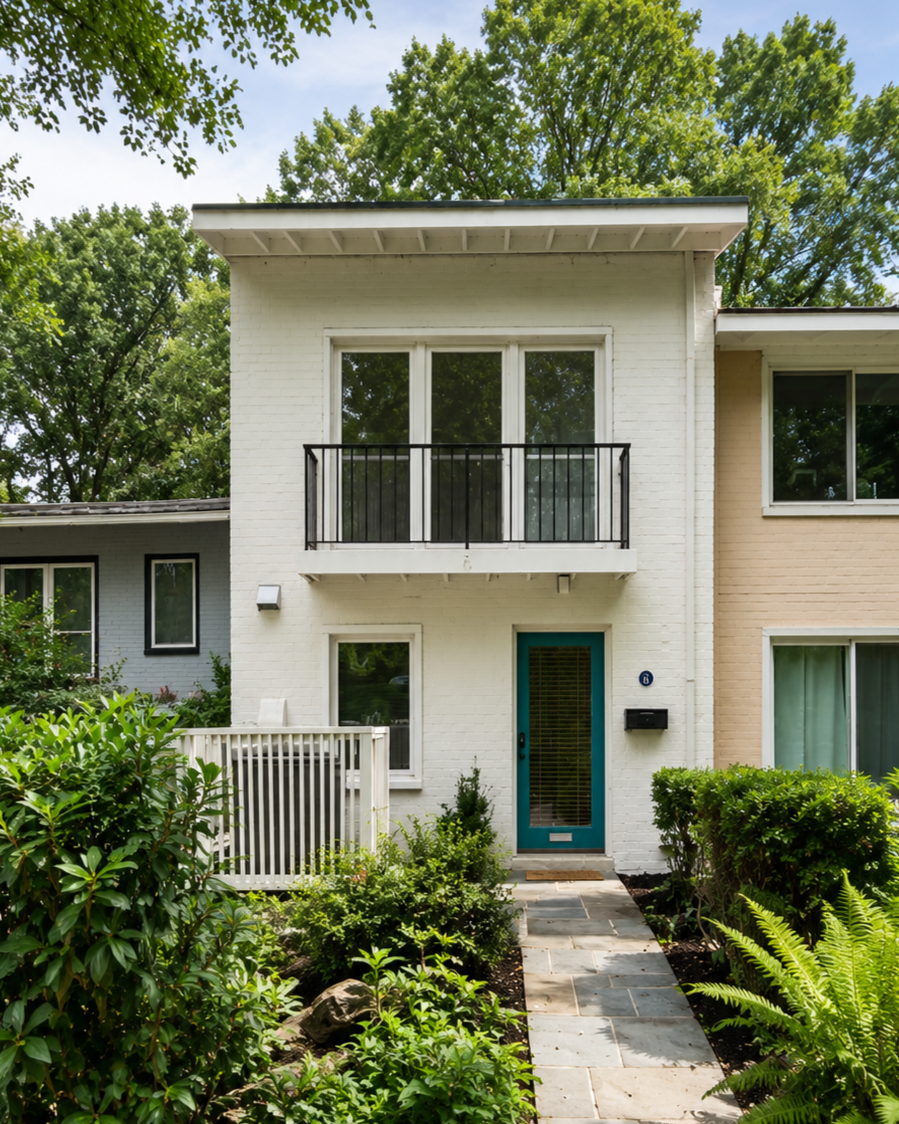
Waterview Cluster, built in 1965, is one of the original First Village clusters ringing Lake Anne, and it was designed by Chloethiel Woodard Smith, FAIA, who led what was then the largest woman-owned architecture firm in the country. If you have seen the name Satterlee & Smith attached to early Lake Anne work, that is the same practice under its earlier name, which later became Chloethiel Woodard Smith & Associated Architects.
The houses are two- and three-story brick townhouses painted in soft pastels, arranged on a hillside so that the composition reads as a village rather than a row. Some units have spiral steps that descend directly into Lake Anne. Interiors generally run between about 1,500 and 2,800 square feet.
Smith was after a specific feeling. Look magazine, in its November 30, 1965 issue, described the clustered lakeside townhouses as recalling the charm and variety of a pastel-walled Mediterranean fishing village. Architectural Record had published her Lake Cluster plans the previous July.
One small housekeeping note for anyone counting doors: the cluster association's own handbook describes 90 townhouses built on the 15 buildable acres of a 28-acre hillside, while popular coverage frequently cites 75. The association's figure is the one I would trust.
Lake Anne Village Center itself is on the National Register, and the whole cluster is walkable to it, which means coffee, a plaza, and a Saturday farmers market are a stroll away rather than a drive.
New Mark Commons - Rockville, Maryland
If Moyaone is the outlier, New Mark Commons is the fully realized version of the idea: modernism at scale, planned from the ground up, and still intact.
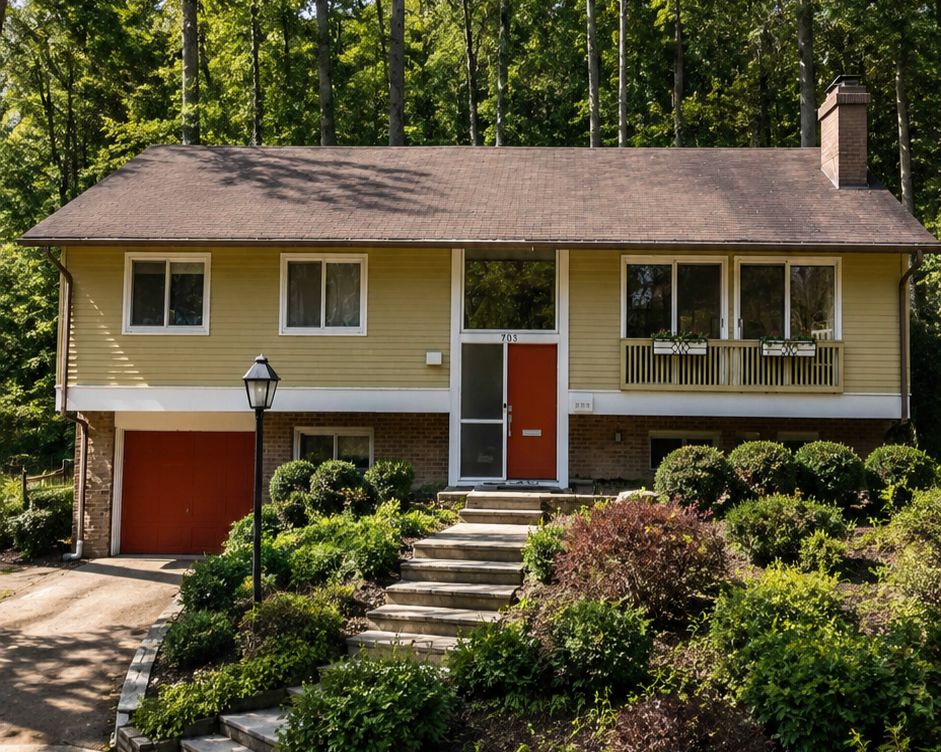
Builder Edmund J. Bennett bought the site, formerly the McConihe tract, in 1964 and filed his exploratory application with the City of Rockville in 1965. Per the National Register nomination, it became the fifth community planned and built under Rockville's Planned Residential Unit zoning ordinance, which had passed in 1964. Model homes opened in 1967 and buildout ran through 1973, with a few later houses in the late 1970s and 13 townhomes added after 1985.
The district covers 96.4 acres and 384 total units, roughly 186 single-family homes and 198 townhouses, with 17.5 acres of common open space and a 4.7-acre lake created by damming an existing stream. Bennett was reportedly adamant that the project needed a lake, specifically because Reston had one.
The architecture came from Keyes, Lethbridge & Condon, the firm of Arthur Keyes, Donald Lethbridge, and David Condon. You will see the name misspelled as “Congdon” in listings often enough that it is worth knowing the correct version. Streets wind, cul-de-sacs terminate in woods, pedestrian paths run behind the houses, and front doors frequently do not face the street at all.
Bennett assembled a serious team for a residential subdivision: Carl Norcross and Larry Smith and Co. on market research, landscape architect Thurman Donovan, the engineering firm Greenhorne & O'Mara, who had also worked on Carderock Springs, and Sasaki consulting on the water area and community center.
His stated philosophy still reads well. Bennett said the difference between an average subdivision and an excellent one is the way the land is planned, and the team worked to conserve trees and follow the contours rather than impose a grid.
Peerless Rockville reports that the first units sold in 1967 at average prices around $45,000. I would treat that as one sourced data point rather than a full price schedule, but it is a useful window into what accessible modernism cost at the time.
New Mark Commons was listed on the National Register on August 1, 2017. Worth knowing for owners: the listing itself places no limits on architectural changes, which are governed by the community's own review process.
Wessynton - Mount Vernon, Virginia
Wessynton is the one I find hardest to explain to people who have not driven through it, because it does not announce itself. You turn off Route 1 near Mount Vernon and within a block you are in the woods.
Miller & Smith built it in the late 1960s, roughly 1967 through 1972, on about 65 acres that were once part of the Washington family land grant. There are 156 single-family homes, a figure repeated by the homes association and most sources, though you will occasionally see 165.
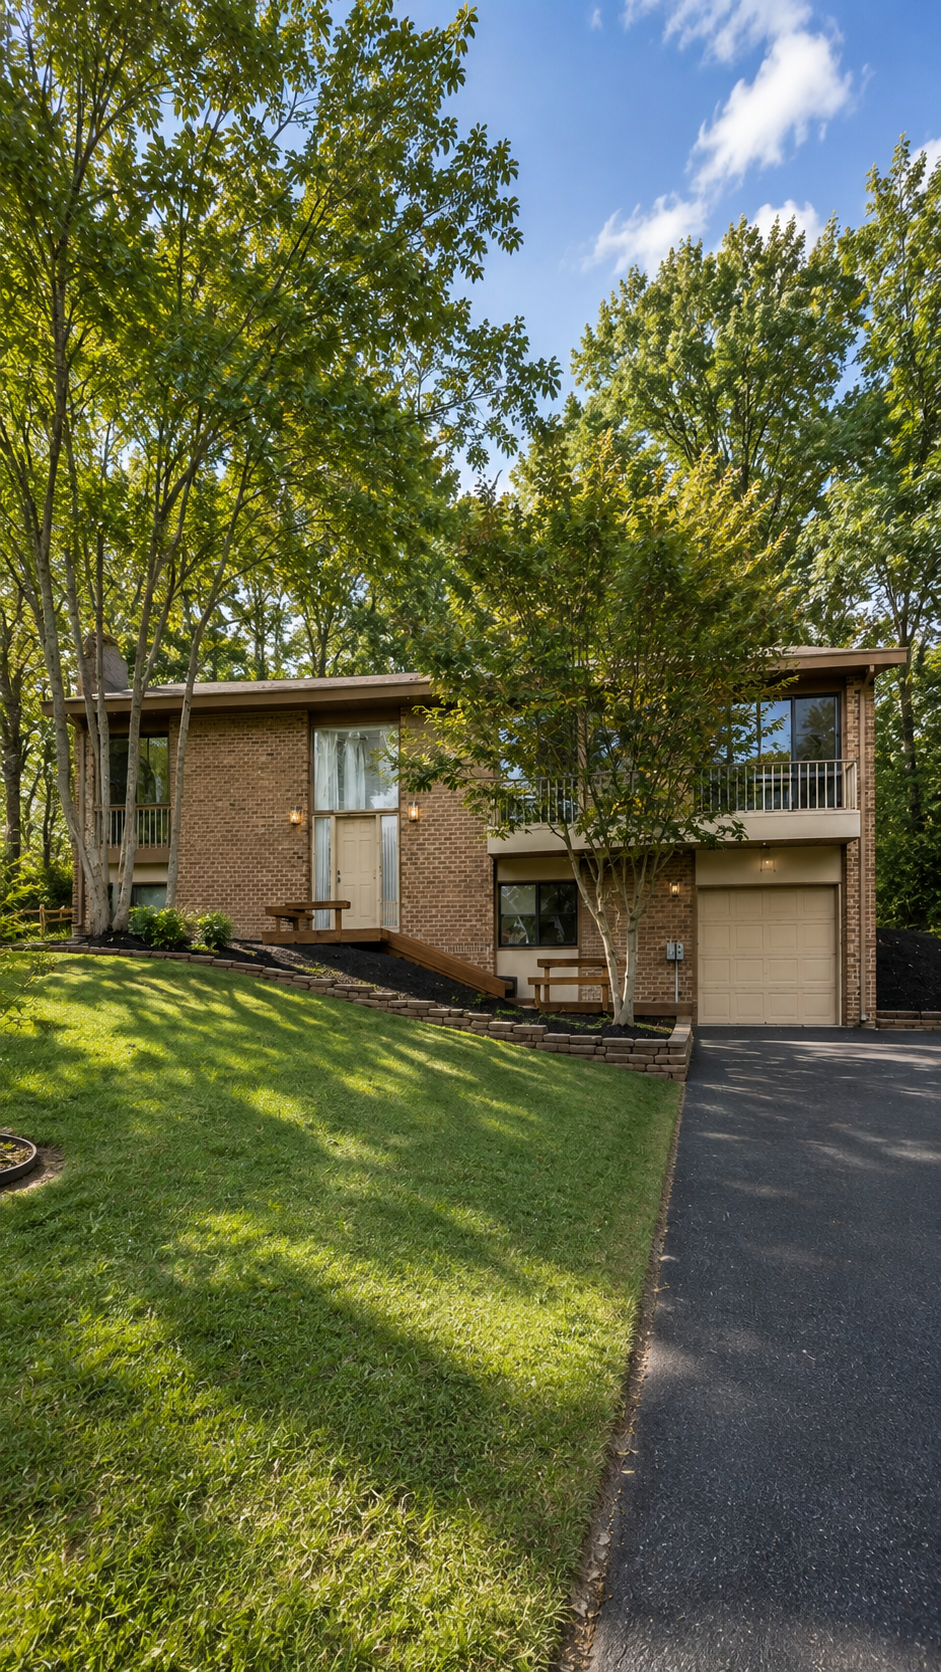
The design firm was Deigert & Yerkes, the practice of Robert Campbell Deigert and David Norton Yerkes, with Nicholas Pappas cited as the designer. (You may run across blog copy linking Wessynton to Charles Goodman. That attribution is not supported by the record, and Deigert & Yerkes is the firm to credit.)
Buyers chose from five models: Forest, Garden, Manor, Meadow, and River. Manor is the most common at 46 homes and Garden the rarest at 11. Sizes range from about 3,125 to 4,440 square feet. The details are what sell the neighborhood: redwood ceilings, slate floors, oversized windows, and earth-toned exteriors selected to disappear into the tree canopy.
Then there is the water. Thirty-seven of the homes are waterfront River models, and the developers dredged a navigable channel from Little Hunting Creek into the community so owners could keep boats at private docks. Streets curve with the terrain, a brook parkland was preserved, and the association maintains a pool, clubhouse, and playground.
The 1968 sales brochure is a small period masterpiece. It framed George Washington as a foremost modern of the 18th century and promised homes designed to do more than simply harmonize with their natural setting, homes meant to exploit all the values in the rolling terrain. That is a lot of confidence for a subdivision pamphlet, and the houses mostly back it up.
Wessynton carries no historic designation, which is worth knowing on both sides of the ledger: no review board to satisfy, and no formal protection either.
Truro - Annandale, Virginia
Truro is the same creative team as Wessynton, Deigert & Yerkes designing for Miller & Smith, working just a few years later and at nearly triple the scale.
Construction began in 1967 and ran in three phases into the early 1970s. The community holds 377 single-family homes and 36 acres of parkland on the western edge of Annandale. The name is not a nod to Cape Cod; it comes from Truro Parish, created by the Virginia General Assembly in 1732.
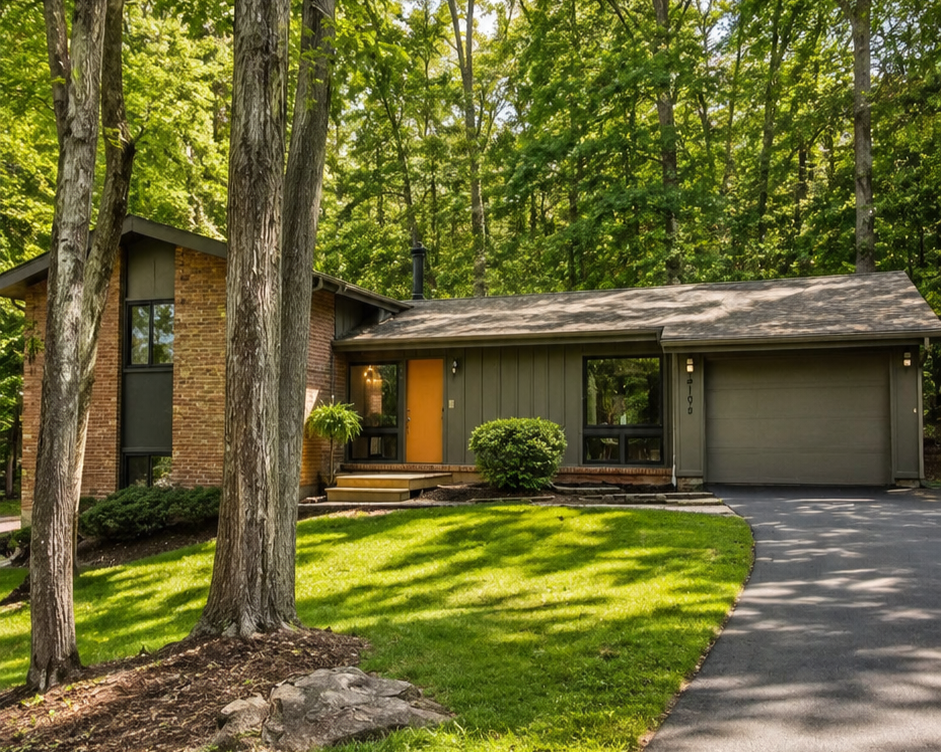
Phase 1 introduced five contemporary models in single and two-story plans, with the smallest being the Rothingham rambler (three bedrooms, two baths, full basement) and square footage reaching up to 3,670. Phase 2 added six more contemporary models. Phase 3 shifted to five models in more traditional Colonial architecture, which is why Truro reads as a mixed community rather than a purely modernist one. Know that going in and you will not be disappointed by a block that does not match the brochure.
The reason to pay attention anyway: Hugh Newell Jacobsen contributed a design here called the Skyview, nicknamed the pod house, with multiple mansard roofs perched on stems. Only five were built. Jacobsen went on to become one of the most celebrated modernists in the region, which makes five houses in an Annandale subdivision an unusually good hunting ground.
The homeowners association maintains the parkland, paved trails, a creek, and several playgrounds, plus a pool, clubhouse, and tennis and basketball courts.
A note on sourcing, since I would rather say it than not: documentation for Truro is thinner than for the National Register communities above, and much of the model-by-model detail traces back to agent-authored research rather than a formal survey. The broad outline is well established. The fine print deserves verification before anyone treats it as gospel.
Lake Barcroft - Falls Church, Virginia
Lake Barcroft is the best known name on this list, and it works differently from the others.
Development began in 1950 under a Boston-based partnership led by Joseph V. Barger and Charles E. Dockser, with homesite sales opening that summer. Roughly 750 acres were divided into about 1,020 lots, on which around 1,000 homes now stand, wrapped around a 135-acre lake. Inside the Beltway.
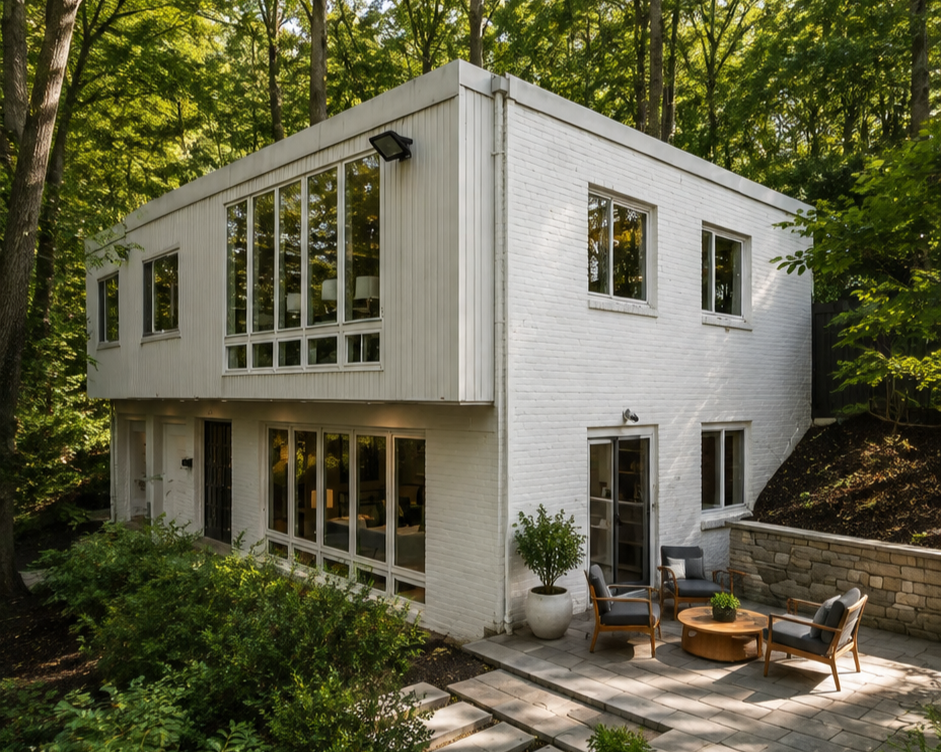
Here is the honest framing. Lake Barcroft is not a comprehensively designed community from a single architect's hand, the way Wessynton or Waterview is. Lots were sold to individual buyers who built individual houses, and the result is a genuine mix: ramblers, Colonials, split-levels, and a substantial and serious subset of modernist and contemporary homes. Charles Goodman designed individual houses here, including a butterfly-roofed one that still turns heads.
That mix is not a knock. It is why the 2024 to 2025 Fairfax County modern architecture survey, conducted by Dovetail Cultural Resources Group for the Virginia Department of Historic Resources, flagged Lake Barcroft Estates (resource 029-7144) as an area where modern architecture is prevalent enough to warrant consideration as a potential historic district.
You will also see it claimed in various places, including a 2016 Washington Post feature, that Bauhaus founder Walter Gropius planned or consulted on the community's landscape vision around 1950. It is a great story. It is also not corroborated by the community's own detailed histories, which credit Barger and Dockser. I would enjoy it as folklore until someone produces the paperwork.
What is not in question is the feeling of the place. Visiting Lake Barcroft is a little like stepping back into a 1960s summer camp. Docks with pontoon boats tied up, beaches, kids in the water. Only electric motors are permitted on the lake, so the whole thing stays remarkably quiet for a body of water sitting a few minutes from Seven Corners. On a summer evening it does not feel like Northern Virginia at all.
The small circle behind all of it
Once you start pulling threads, the same names keep surfacing, and that is the real story here.
Edmund Bennett working with Keyes, Lethbridge & Condon gave us New Mark Commons and also Carderock Springs, listed on the National Register in 2008, using the same philosophy of tree preservation and contour siting and even some of the same consultants.
Deigert & Yerkes working with Miller & Smith gave us both Wessynton and Truro, and also Manor Woods in Rockville.
Chloethiel Woodard Smith gave us Waterview Cluster, and through her firm's earlier partnerships connects outward to Pine Spring and Holmes Run Acres.
And Charles Goodman turns up nearly everywhere: Moyaone Reserve, individual houses at Lake Barcroft, Hickory Cluster in Reston, and of course Hollin Hills, where he worked with developer Robert C. Davenport from 1949 to 1971 to produce 468 contributing buildings across 326 acres, listed on the National Register on September 30, 2013.
Six neighborhoods, four practices, one shared idea about how a house should sit in the woods.
Mid-Century Modern Specialist
These homes trade differently from the rest of the market. Inventory is thin, the buyer pool is knowledgeable and often waiting, and condition varies enormously depending on whether previous owners understood what they had. A sympathetically updated original is a very different asset from one that was gut-renovated into something generic in 2006.
I work this niche specifically, and it is the part of my business I enjoy most. If you are thinking about buying or selling in one of these communities, or you want to know which ones fit your budget and commute, let’s connect. For more on local MCM homes visit MidModDC.com
